



Property Images Loading...
Listing: #20934904
9838 Baseline Drive
Dallas, TX 75243

Beds
4
Baths
3
Sqft
2,151
Garage
2$349,900
Status
0
Year Built
1977
Property Type
Single Family Residence
About this Property
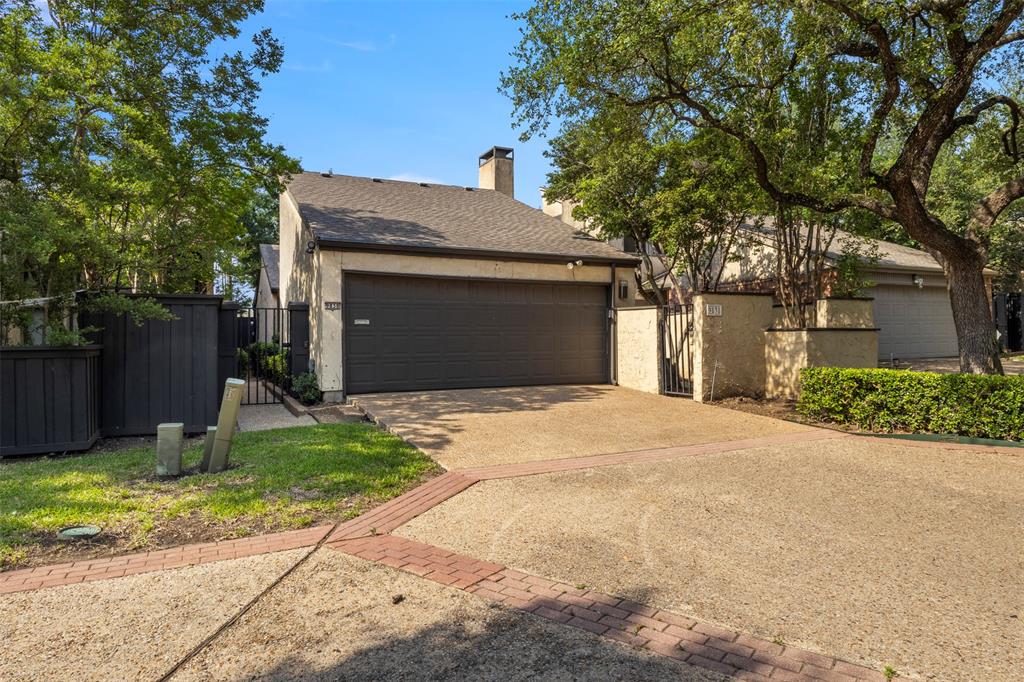
Welcome to Your Future Oasis at 9838 Baseline Drive! Step into a realm of endless possibilities with this charming two-story home, perfectly situated in the desirable Chimney Hill Patio Home community on a peaceful cul-de-sac. With 2,151 sq ft of living space, this 4-bedroom, 3-bathroom gem is brimming with potential and ready for your creative vision! Imagine cozy evenings by the wood-burning fireplace or entertaining guests on not 1, but 2 outdoor patios. The community pool, sauna and the greenbelt are just a stone's throw away, providing the perfect spot for relaxation and fun. Inside, the layout is thoughtfully designed with two spacious bedrooms on the main level, while the luxurious primary suite, a fourth bedroom, and a versatile loft area await you upstairs. The stunning curved staircase serves as a striking focal point which exudes timeless elegance and versatility, and a hint of Mid-Century Modern aesthetic. The attached garage provides two parking spaces, and the charming stucco exterior enhances its curb appeal, inviting you in with style. Transform this patio home into a masterpiece that celebrates MCM's iconic design while reflecting your unique taste! Located within the highly regarded Richardson School District, you’ll also enjoy convenient access to a vibrant array of shopping, dining, and entertainment options. 3 miles to Texas Health Presbyterian & Medical City Dallas Hospital, 6 miles to NorthPark mall-movies-food, 8 miles to Southern Methodist University, 13 miles to Downtown Dallas, 20miles to DFW International- Love field Airport. 20miles to NEW Universal Theme Park & Resorts in Frisco-Plano-Allen-Mesquite. Don’t miss the opportunity to make this enchanting home your own or turn it into a coveted rental home — schedule your visit today!
Property Details
Location Information
| Address | 9838 Baseline Drive Dallas, TX 75243 |
MLS | 20934904 |
|---|
Interior Features
| Bedrooms | 4 | Bathrooms | 3 |
|---|---|---|---|
| Square Footage | 2,151 | Garage Spaces | 2 |
| Stories | 0 | Acres | 0 |
Schools & Community
| County | - | Subdivision | - |
|---|---|---|---|
| School District | Richardson ISD | Driving Directions |




 (214) 876-4066
 1765 Cresthill Drive | Rockwall, Texas 75087
