



Property Images Loading...
Listing: #20918257
8825 Tyne Trail
Fort Worth, TX 76118

Beds
3
Baths
3
Sqft
1,641
Garage
2$359,900
Status
0
Year Built
1986
Property Type
Single Family Residence
About this Property
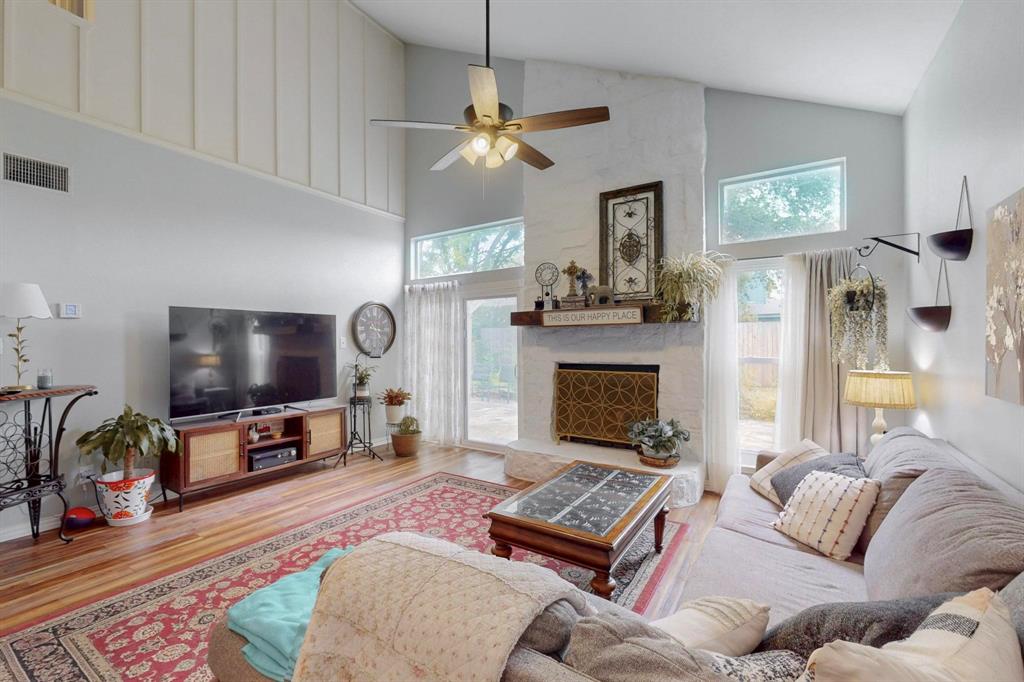
Welcome to 8825 Tyne Trail — Your Perfect Home in River Trails! Tucked away in the highly sought-after River Trails community, this charming 3-bedroom, 2.5-bathroom home blends comfort, convenience, and timeless style. From the moment you step inside, you're greeted by an open and airy floor plan with vaulted ceilings that has been updated throughout, a cozy fireplace, and large recently updated windows that flood the space with natural light. Enjoy a recently replaced roof, HVAC system, and like new luxury vinyl plank flooring and carpet throughout — combining efficiency, comfort, and clean modern lines. The entire interior and exterior have been freshly painted, giving the home a crisp, refreshed feel. The updated kitchen offers ample cabinetry, stainless steel like appliances, and a breakfast nook perfect for casual mornings. Retreat to the spacious primary suite, complete with a walk-in closet and offers true retreat vibes, featuring a newly remodeled walk-in shower (April 2024) that’s both stylish and spa-like. Step outside to enjoy a beautifully backyard oasis with a covered patio(s) — ideal for entertaining guests or simply unwinding after a long day. Whether you're barbecuing, gardening, playing with kids or pets, this outdoor space is ready for all seasons. Located just minutes from River Trails Elementary, parks, and walking trails, this home sits in an established neighborhood with a true community feel. You’ll love the quick access to I-30 and 820, putting you just minutes to downtown Fort Worth, DFW Airport, and Alliance Town Center. This home is perfect for first-time buyers, growing families, or anyone looking to settle in a peaceful yet connected part of Fort Worth. Don't miss this home as it is move-in ready and waiting for you.
Property Details
Location Information
| Address | 8825 Tyne Trail Fort Worth, TX 76118 |
MLS | 20918257 |
|---|
Interior Features
| Bedrooms | 3 | Bathrooms | 3 |
|---|---|---|---|
| Square Footage | 1,641 | Garage Spaces | 2 |
| Stories | 0 | Acres | 0 |
Schools & Community
| County | - | Subdivision | - |
|---|---|---|---|
| School District | Hurst-Euless-Bedford ISD | Driving Directions |




 (214) 876-4066
 1765 Cresthill Drive | Rockwall, Texas 75087
