



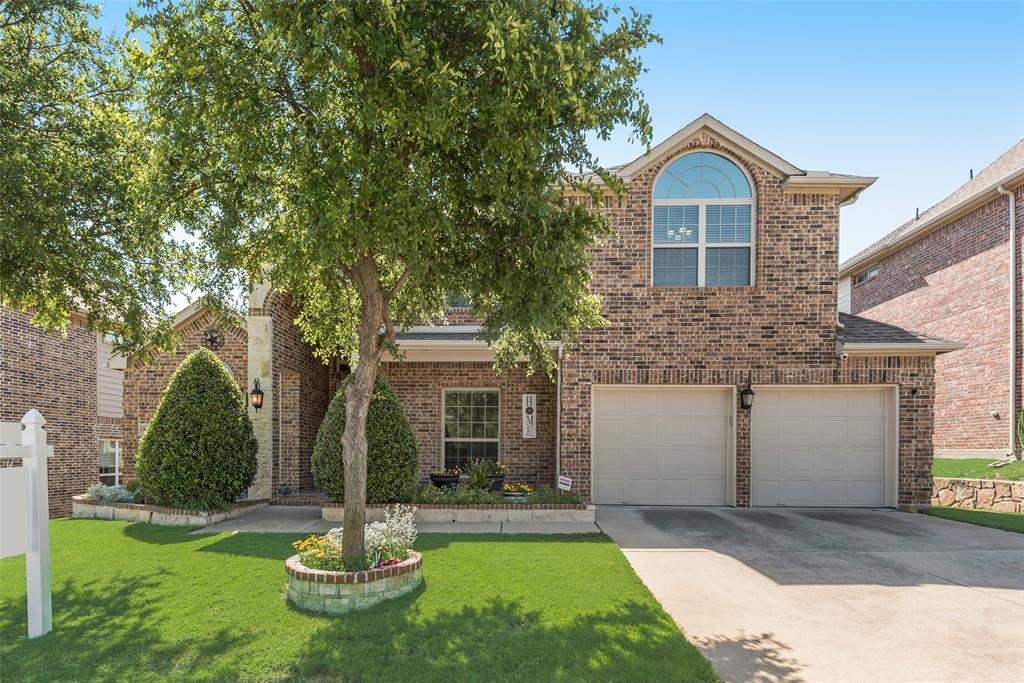
Property Images Loading...
Listing: #20936851
8605 Paper Birch Lane
Fort Worth, TX 76123

Beds
4
Baths
3
Sqft
3,097
Garage
2$459,000
Status
0
Year Built
2014
Property Type
Single Family Residence
About this Property
Immaculate one-owner home just minutes from Benbrook Lake and a short walk to the neighborhood pool and park! This beautifully maintained property offers a spacious and functional layout with high vaulted ceilings, elegant architectural details, and upgrades throughout. In addition to two large living areas, formal dining room and primary bedroom, there's also a dedicated study downstairs—perfect for working from home or a quiet retreat. Ceramic tile floors extend through all main downstairs living areas, including the family room, formal living, dining, kitchen, and guest bath with a shower. A stunning curved staircase with iron spindles sets the tone upon entry. The chef’s kitchen features granite countertops, a gas cooktop, double ovens, a center island, a walk-in pantry, a butler’s pantry, and a window above the sink for added charm. The open-concept family room boasts a soaring two-story ceiling and a dramatic stone fireplace with gas logs. Don’t miss the under-stairs nook—perfectly outfitted for a second fridge or beverage station with power and cabinetry. The oversized primary suite includes a tray ceiling, abundant natural light, and a luxurious bath with dual vanities, jetted tub, separate shower, and large walk-in closet. Upstairs offers a spacious game room, open loft-balcony overlooking the living area, three generously sized bedrooms all with ceiling fans, and a full bath. Enjoy outdoor living with a large covered patio, ceiling fan, full sprinkler system, mature shade trees, and an electric-equipped storage shed. Additional upgrades include a tankless water heater, full gutters, and a complete HVAC replacement in 2024. Just a 2 minute drive from Chisholm Trail Pkwy, this one is move-in ready and loaded with value!
Property Details
Location Information
| Address | 8605 Paper Birch Lane Fort Worth, TX 76123 |
MLS | 20936851 |
|---|
Interior Features
| Bedrooms | 4 | Bathrooms | 3 |
|---|---|---|---|
| Square Footage | 3,097 | Garage Spaces | 2 |
| Stories | 0 | Acres | 0 |
Schools & Community
| County | - | Subdivision | - |
|---|---|---|---|
| School District | Crowley ISD | Driving Directions |




 (214) 876-4066
 1765 Cresthill Drive | Rockwall, Texas 75087
