



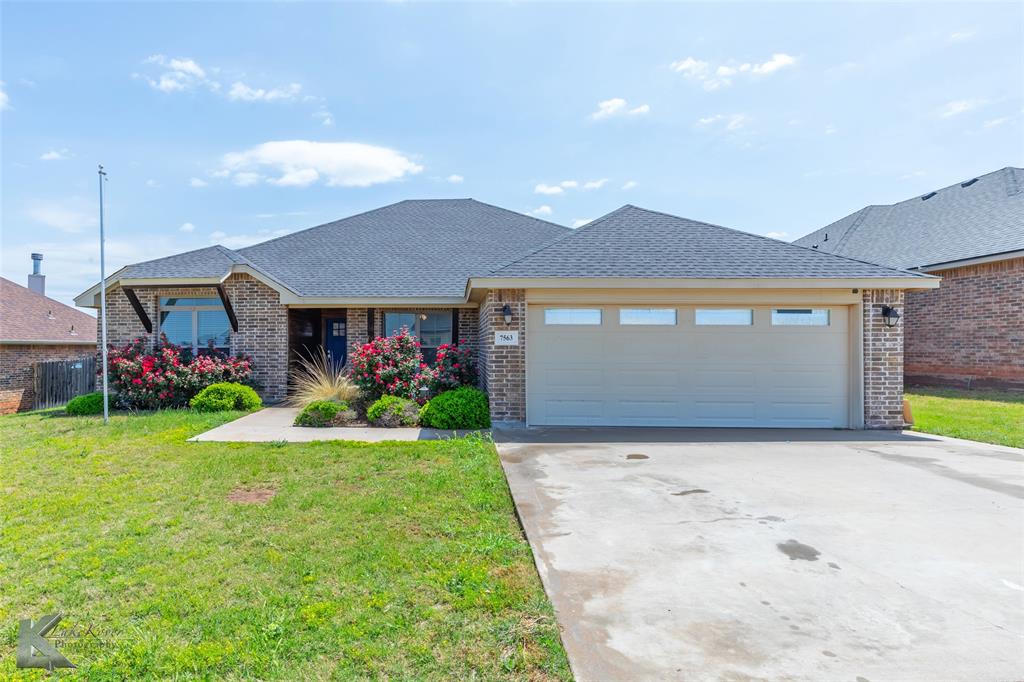
Property Images Loading...
Listing: #20887288
7563 Tuscany Drive
Abilene, TX 79606

Beds
3
Baths
2
Sqft
1,807
Garage
2$315,000
Status
0
Year Built
2018
Property Type
Single Family Residence
About this Property
This stunning 3-bedroom, 2-bathroom home offers an inviting open floorplan featuring vaulted ceilings with a wooden beam and a cozy stone wood-burning fireplace in the living area. The kitchen is a chef’s dream with stainless steel appliances, a large island, marble countertops, stone backsplash, and gorgeous soft-close cabinetry. A dining area sits just off the kitchen, with direct access to the back patio from the living room—perfect for entertaining. French doors open to a versatile space ideal for a home office, library, playroom, guest room, or second living area. The expansive primary suite boasts a sliding barn door leading to a luxurious ensuite with dual sinks, a separate shower, a large soaking tub, stunning tile work, and a dreamy walk-in closet with custom shelving and a built-in dresser. Each bedroom is generously sized. Enjoy the outdoors with a covered front porch, a back patio, a large fenced yard, a storage shed, a pergola with raised L-shaped garden beds, and lush landscaping with a sprinkler system. The striking entrance is beautifully finished with tongue and groove outdoor wall paneling.
Property Details
Location Information
| Address | 7563 Tuscany Drive Abilene, TX 79606 |
MLS | 20887288 |
|---|
Interior Features
| Bedrooms | 3 | Bathrooms | 2 |
|---|---|---|---|
| Square Footage | 1,807 | Garage Spaces | 2 |
| Stories | 0 | Acres | 0 |
Schools & Community
| County | - | Subdivision | - |
|---|---|---|---|
| School District | Wylie ISD, Taylor Co. | Driving Directions |




 (214) 876-4066
 1765 Cresthill Drive | Rockwall, Texas 75087
