



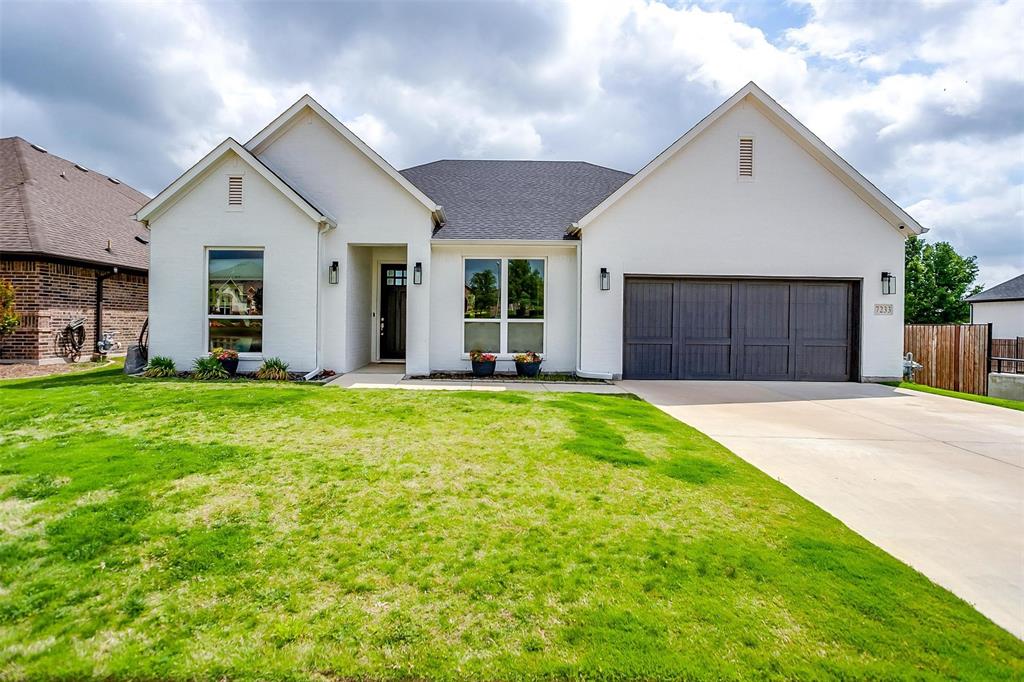
Property Images Loading...
Listing: #20907812
7233 Tour Trail
Benbrook, TX 76126

Beds
3
Baths
2
Sqft
2,240
Garage
2$440,000
Status
0
Year Built
2020
Property Type
Single Family Residence
About this Property
PLEASE DO NOT CALL. SELLERS HAVE ASKED TO BE OFF MARKET AND DO NOT WISH TO BE SOLICITIED. Welcome to this charming home, conveniently located near Whitestone Golf Club! Step inside and discover an inviting open-concept layout, highlighted by a gorgeous kitchen perfect for any chef. This culinary haven boasts stunning quartz countertops, a convenient built-in coffee bar, an expansive oversized island ideal for gatherings, and a generously sized walk-in pantry to keep everything organized. The kitchen also features newer appliances and stylish glass-front cabinets. Entertain in the elegant dining room where beamed ceilings add character and elegance. The spacious living area offers a cozy gas fireplace, creating a warm and welcoming ambiance. The primary bedroom features a peaceful en-suite bathroom, separate shower, a relaxing jetted tub, and double sinks. You'll also appreciate the exceptionally spacious walk-in closet. The secondary bedrooms are generously sized and offer ample closet space. The versatile study provides flexibility to suit your needs, whether it's a fourth bedroom, a game room, or a workout area. Throughout the home, you'll find light wood look floors and creamy white walls, creating a bright and airy atmosphere. Other upgrades include solar panels that provide significant energy savings, and a combined laundry and mud room for added convenience. Outside, the large backyard with a covered patio provides the perfect setting for outdoor entertaining and relaxation. The home's location is also a significant advantage, with excellent Westpark elementary school, parks, Benbrook Stables, Benbrook Lake and Benbrook High School just minutes away. Don't miss the opportunity to see this darling home and experience all it has to offer.
Property Details
Location Information
| Address | 7233 Tour Trail Benbrook, TX 76126 |
MLS | 20907812 |
|---|
Interior Features
| Bedrooms | 3 | Bathrooms | 2 |
|---|---|---|---|
| Square Footage | 2,240 | Garage Spaces | 2 |
| Stories | 0 | Acres | 0 |
Schools & Community
| County | - | Subdivision | - |
|---|---|---|---|
| School District | Fort Worth ISD | Driving Directions |




 (214) 876-4066
 1765 Cresthill Drive | Rockwall, Texas 75087
