



Property Images Loading...
Listing: #20935225
7151 Blue Jay Way
Richland Hills, TX 76118

Beds
4
Baths
3
Sqft
1,798
Garage
2$371,990
Status
0
Year Built
2025
Property Type
Single Family Residence
About this Property
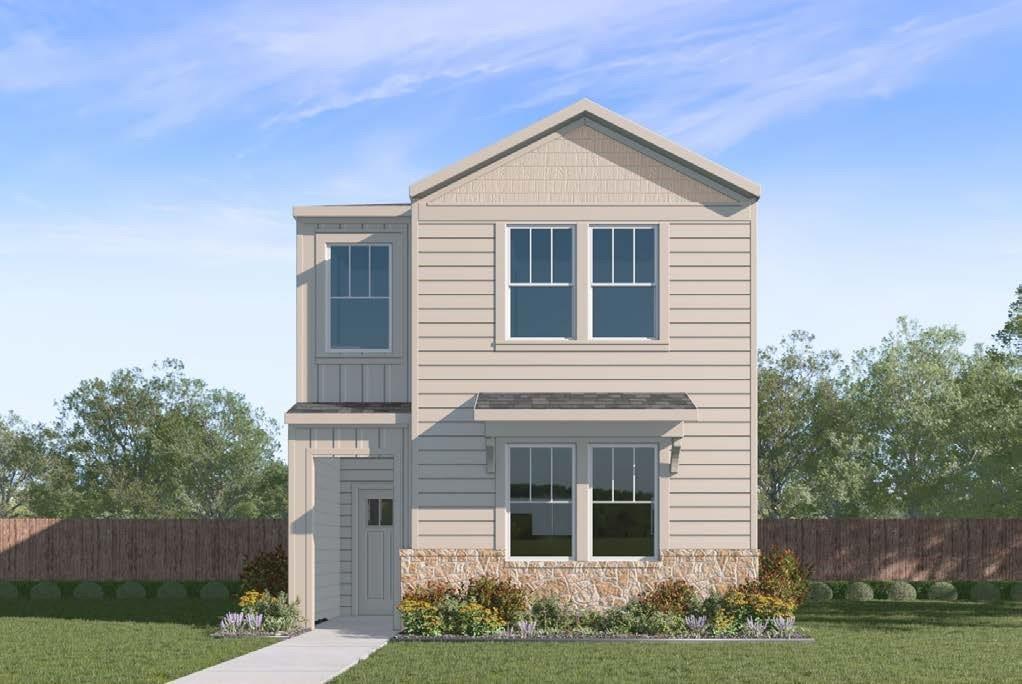
The Falcon plan by D.R. Horton, is a spacious and thoughtfully designed two-story home, offering 1,798 sq.ft. of living space. With 4 bedrooms, 2.5-bathroom, and a 2 car garage, this home is perfect for growing families or those who love to entertain. As you enter, you’ll be greeted by a welcoming open layout that seamlessly connects the dining, living, and kitchen areas—ideal for family gatherings and entertaining guests. The kitchen is well-equipped with granite countertops, a single basin undermount kitchen sink, stainless steel appliances, a gas cooking range, and 36-inch upper cabinets. A Dupure drinking water filtration system.
Property Details
Location Information
| Address | 7151 Blue Jay Way Richland Hills, TX 76118 |
MLS | 20935225 |
|---|
Interior Features
| Bedrooms | 4 | Bathrooms | 3 |
|---|---|---|---|
| Square Footage | 1,798 | Garage Spaces | 2 |
| Stories | 0 | Acres | 0 |
Schools & Community
| County | - | Subdivision | - |
|---|---|---|---|
| School District | Birdville ISD | Driving Directions |




 (214) 876-4066
 1765 Cresthill Drive | Rockwall, Texas 75087
