



Property Images Loading...
Listing: #20930297
6328 Pinionpark Way
Fort Worth, TX 76179

Beds
4
Baths
2
Sqft
2,588
Garage
2$379,000
Status
0
Year Built
2007
Property Type
Single Family Residence
About this Property
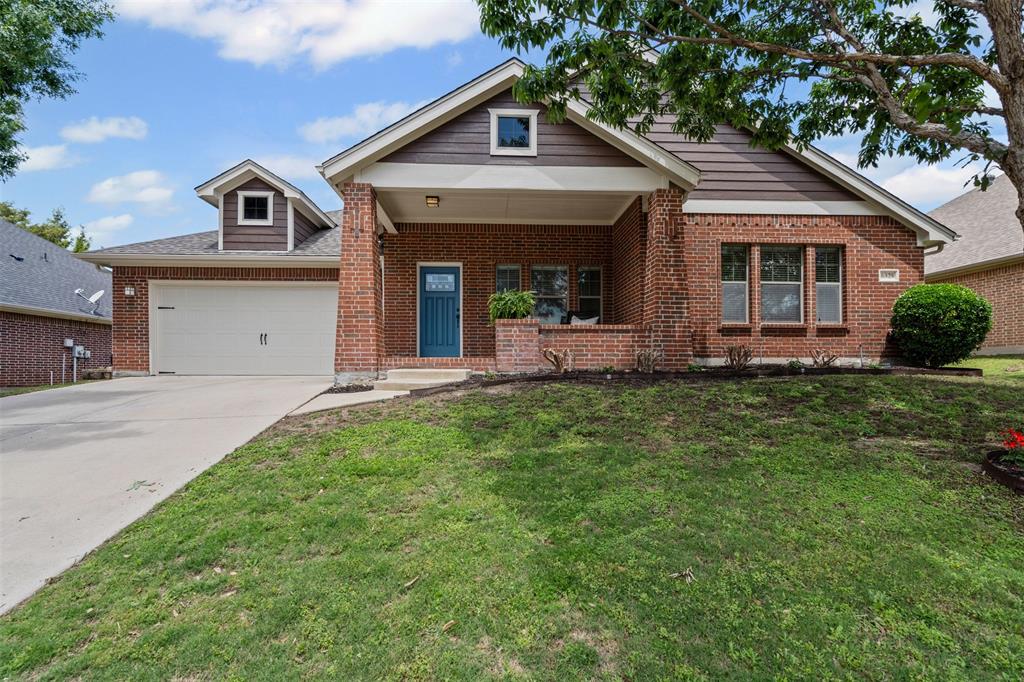
4 bedrooms PLUS a bonus room! Bonus room is perfect for a media room, second living area, or playroom. The fourth bedroom, featuring French doors, easily doubles as a home office or study. Instantly inviting, this brick craftsman-style home exudes charm with its welcoming front porch.Enjoy open-concept living at its best with a bright, airy layout. The kitchen is a chef’s dream with granite countertops, abundant cabinetry, a large center island, and an eat-in dining area that opens to the covered back patio—perfect for indoor-outdoor entertaining. The generously sized living room features soaring ceilings, abundant natural light centered on a brick fireplace. Step outside to your private outdoor retreat with a second fireplace on the covered back porch—perfect for relaxing evenings year-round. The split floor plan offers privacy, with the primary suite boasting dual vanities, granite countertops, a garden tub, and a spacious walk-in closet. Additional highlights include brand new carpet, fresh interior paint, and a brand new roof May 2025. Meticulously maintained and located in a quiet neighborhood conveniently off Boat Club Road—this home is the perfect blend of comfort, style, and convenience.
Property Details
Location Information
| Address | 6328 Pinionpark Way Fort Worth, TX 76179 |
MLS | 20930297 |
|---|
Interior Features
| Bedrooms | 4 | Bathrooms | 2 |
|---|---|---|---|
| Square Footage | 2,588 | Garage Spaces | 2 |
| Stories | 0 | Acres | 0 |
Schools & Community
| County | - | Subdivision | - |
|---|---|---|---|
| School District | Eagle MT-Saginaw ISD | Driving Directions |




 (214) 876-4066
 1765 Cresthill Drive | Rockwall, Texas 75087
