



Property Images Loading...
Listing: #20915832
54 Harrier
Joshua, TX 76058

Beds
4
Baths
4
Sqft
3,136
Garage
2$499,888
Status
0
Year Built
2025
Property Type
Single Family Residence
About this Property
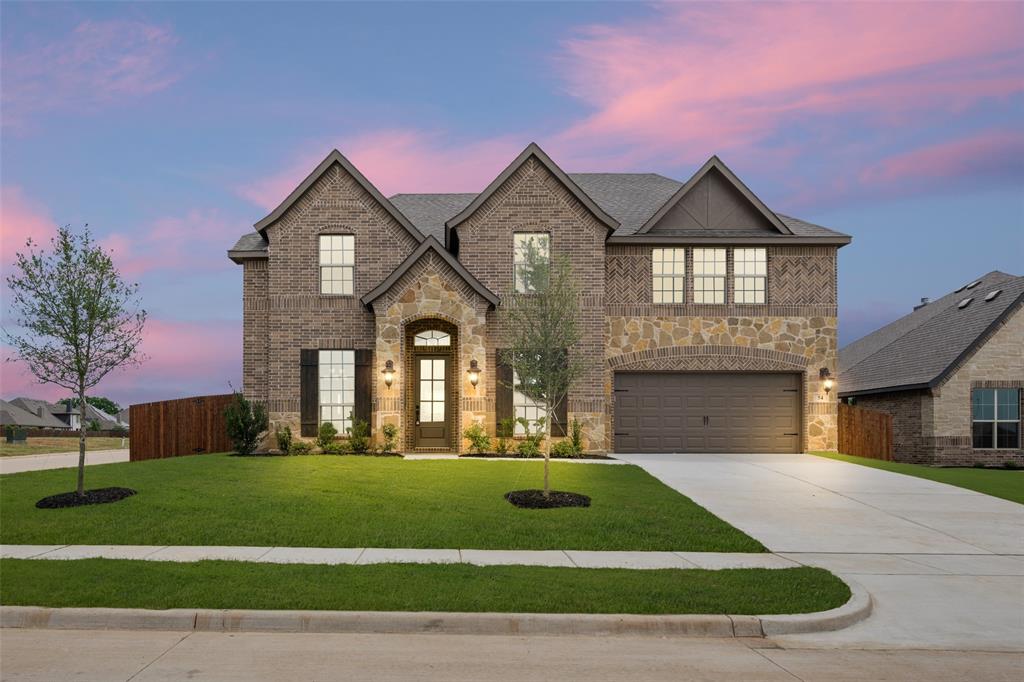
MLS# 20915832 - Built by Risewell Homes - Ready Now! ~ Welcome home! Natural lighting floods the formal dining room and butler’s pantry, and enhances the gorgeous wood flooring. Across the foyer is a cozy study with more natural light and soft carpet. The open living area is perfect for large parties and provides plenty of seating space with a large breakfast bar and window seat in the breakfast nook. Opposite this fabulous seating, the family room features a two-story wall of windows and a corner fireplace. This home provides ample room for preparation and storing goods between the large butler’s pantry, counter space, and utility room. When you are not entertaining, the primary suite is a true retreat with a linen closet, a corner garden tub, a separate walk-in shower, and his and her separate vanities. Upstairs are three additional bedrooms, a game room, and two full baths.
Property Details
Location Information
| Address | 54 Harrier Joshua, TX 76058 |
MLS | 20915832 |
|---|
Interior Features
| Bedrooms | 4 | Bathrooms | 4 |
|---|---|---|---|
| Square Footage | 3,136 | Garage Spaces | 2 |
| Stories | 0 | Acres | 0 |
Schools & Community
| County | - | Subdivision | - |
|---|---|---|---|
| School District | Joshua ISD | Driving Directions |




 (214) 876-4066
 1765 Cresthill Drive | Rockwall, Texas 75087
