



Property Images Loading...
Listing: #20712303
506 Wrenn Street
Savoy, TX 75479

Beds
3
Baths
3
Sqft
2,136
Garage
2$349,900
Status
0
Year Built
1983
Property Type
Single Family Residence
About this Property
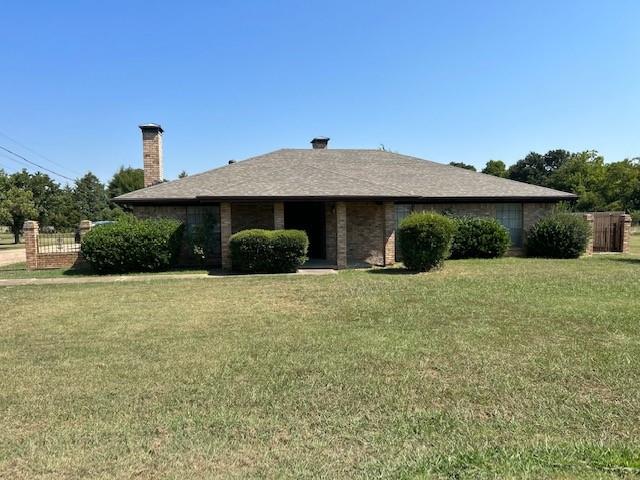
One owner, custom built home on 3 acres, at end of the street. The large den features a fireplace with built-ins. Spacious Kitchen has lots of cabinets. Eating Area is conveniently located between Kitchen and Den. Primary Bedroom suite is large enough for a separate sitting area or for a small office area. Den and Primary Bedroom have access to back patio. Primary bathroom features a seated dressing area with mirror, medicine cabinet and lavatory. The opposite end of bathroom also features mirror, medicine cabinet and lavatory. In addition to bathtub and two closets, a separate shower and toilet area complete the primary bathroom. Two bedrooms, a second bathroom, Living Room and Dining Room, complete the floor plan. Utility room and third bathroom are located between kitchen and garage entry. The two-car over-sized garage has space for a small workshop area. The backyard features, include a covered patio and wood privacy fence.
Property Details
Location Information
| Address | 506 Wrenn Street Savoy, TX 75479 |
MLS | 20712303 |
|---|
Interior Features
| Bedrooms | 3 | Bathrooms | 3 |
|---|---|---|---|
| Square Footage | 2,136 | Garage Spaces | 2 |
| Stories | 0 | Acres | 3 |
Schools & Community
| County | - | Subdivision | - |
|---|---|---|---|
| School District | Savoy ISD | Driving Directions |




 (214) 876-4066
 1765 Cresthill Drive | Rockwall, Texas 75087
