



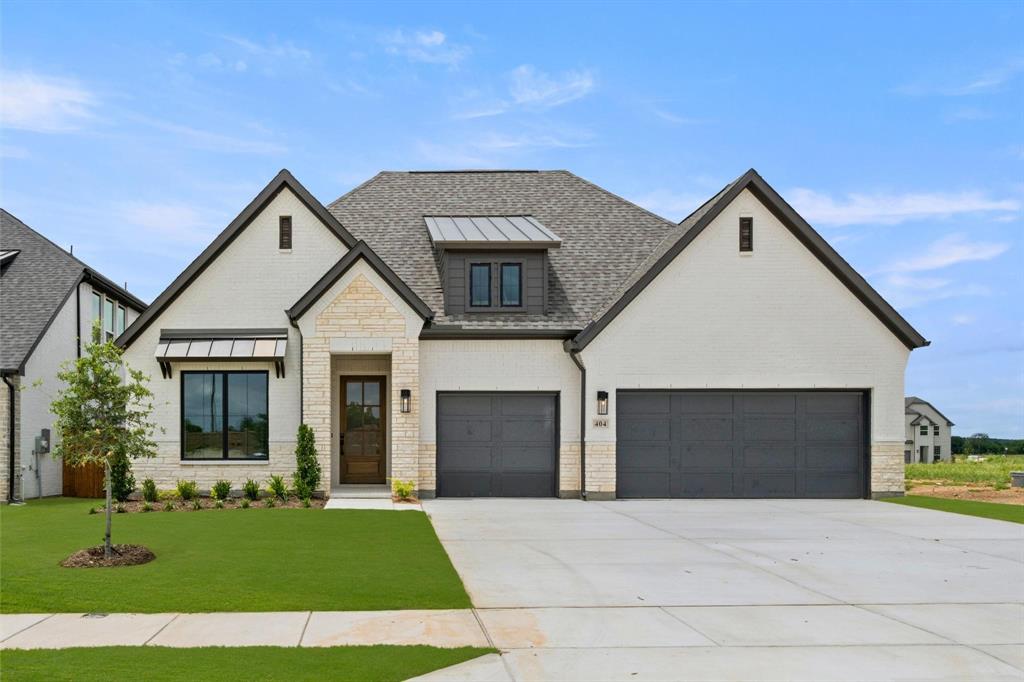
Property Images Loading...
Listing: #20953740
404 Fireblade Drive
Aledo, TX 76008

Beds
4
Baths
4
Sqft
2,829
Garage
3$699,990
Status
0
Year Built
2025
Property Type
Single Family Residence
About this Property
MLS# 20953740 - Built by Stonefield Homes - Ready Now! ~ **Incentives Available, contact builder for information** Located within the gated community of Rio Vista at Kelly Ranch in Aledo, this beautifully designed home offers an impressive 2,829 square feet of living space with 4 bedrooms, 4 full bathrooms, a dedicated study, and a spacious game room. Thoughtfully laid out, this home provides the perfect blend of comfort, privacy, and style. The open-concept floor plan seamlessly connects the great room, gourmet kitchen, and dining area, creating an ideal setting for everyday living and entertaining. The kitchen is a true showstopper, featuring built-in stainless-steel appliances, a vaulted ceiling, an oversized island, and a generous walk-in pantry. The owner’s suite is a private retreat, complete with ceiling treatments, abundant natural light, a freestanding soaking tub, a large walk-in shower, and a spacious walk-in closet. Each of the three secondary bedrooms is strategically positioned for privacy and includes its own en-suite bathroom and walk-in closet—ensuring comfort for family members and guests alike. Additional highlights include a three-car garage, mud bench, an oversized laundry room with sink, and architectural ceiling treatments in all primary rooms. Step outside to a large, covered patio, perfect for relaxing or entertaining outdoors year-round. Don't miss your opportunity to own a luxury home in one of Aledo’s premier gated communities.
Property Details
Location Information
| Address | 404 Fireblade Drive Aledo, TX 76008 |
MLS | 20953740 |
|---|
Interior Features
| Bedrooms | 4 | Bathrooms | 4 |
|---|---|---|---|
| Square Footage | 2,829 | Garage Spaces | 3 |
| Stories | 0 | Acres | 0 |
Schools & Community
| County | - | Subdivision | - |
|---|---|---|---|
| School District | Aledo ISD | Driving Directions |




 (214) 876-4066
 1765 Cresthill Drive | Rockwall, Texas 75087
