



Property Images Loading...
Listing: #20871634
402 Trinity Street
Decatur, TX 76234

Beds
4
Baths
2
Sqft
1,948
Garage
2$479,900
Status
0
Year Built
2015
Property Type
Single Family Residence
About this Property
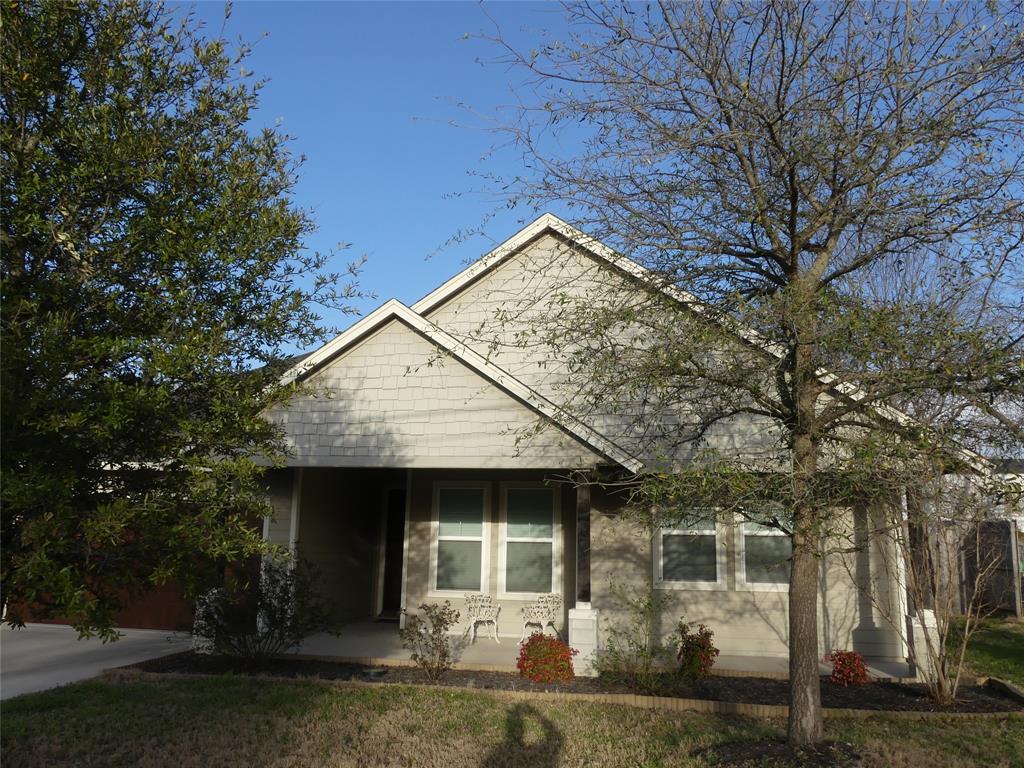
Don't miss this beautiful home. Starting with the welcoming front porch, large enough for family, friends, and neighbors. As you enter through the 8 foot tall door, you will notice the hand scraped wood floors, the 10 foot tall ceilings, arched openings, and the crown molding that are throughout the home. The living room, with a wood burning fireplace, opens into the island kitchen. Accents in the kitchen include granite countertops, walk-in pantry, tiled backsplash, recessed lighting, and glass doors on some of the cabinet doors. This spacious kitchen joins the 10 by 13 foot dining area, which overlooks the back yard. The primary bedroom is large and has a door that leads to the covered back patio. The 4th bedroom can be accessed off the entry hall and used as an office, additional dining, family room, or whatever fit your needs. There is also a storage building in the back yard that stays with the property. Located within walking distance to the square and city park. Don't let this one get away.
Property Details
Location Information
| Address | 402 Trinity Street Decatur, TX 76234 |
MLS | 20871634 |
|---|
Interior Features
| Bedrooms | 4 | Bathrooms | 2 |
|---|---|---|---|
| Square Footage | 1,948 | Garage Spaces | 2 |
| Stories | 0 | Acres | 0 |
Schools & Community
| County | - | Subdivision | - |
|---|---|---|---|
| School District | Decatur ISD | Driving Directions |




 (214) 876-4066
 1765 Cresthill Drive | Rockwall, Texas 75087
