



Property Images Loading...
Listing: #20861972
3657 Jordan Way
Kaufman, TX 75142

Beds
3
Baths
2
Sqft
1,845
Garage
2$334,500
Status
0
Year Built
2025
Property Type
Single Family Residence
About this Property
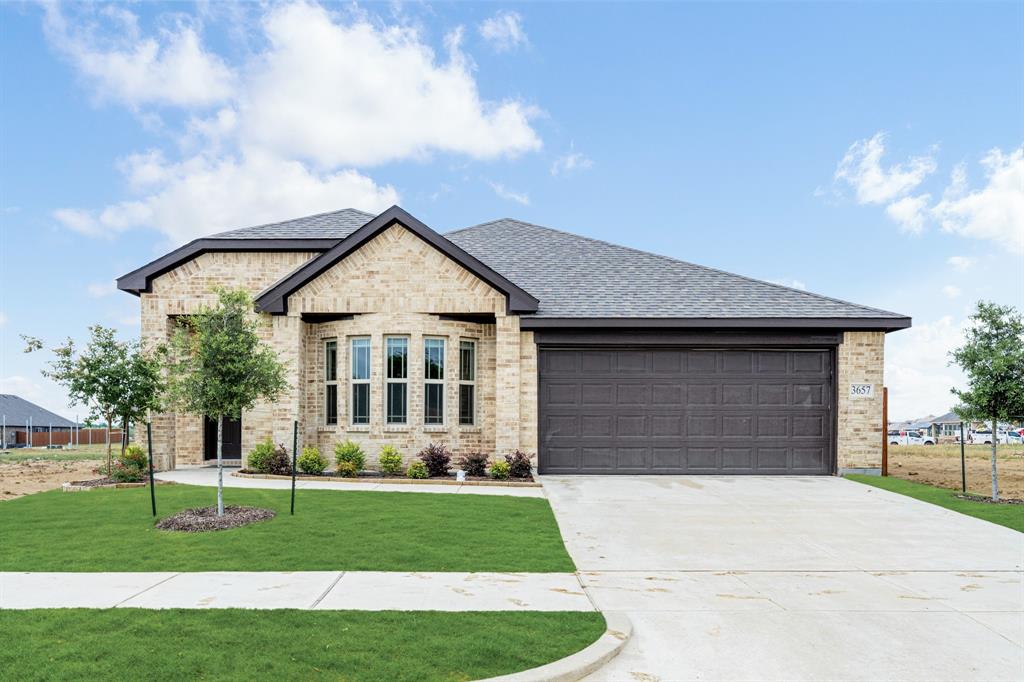
NEW! NEVER LIVED IN & MOVE-IN READY NOW. The Willow floor plan from Bloomfield Homes, in the Elements Series, is a thoughtfully designed single-story with an open layout that flows beautifully and includes a Private Study off the entry. With 3 bedrooms and 2 full baths, this home showcases contemporary finishes throughout, including Wood-look Laminate flooring in main areas and 2-inch faux wood blinds for added style and efficiency. The charming all-brick facade with a distinctive bay window elevation enhances curb appeal, while the Covered Back Patio extends the living space outdoors. The lovely kitchen is a chef’s delight, featuring Quartz countertops, rich stained wood cabinets, an upgraded backsplash, and a sleek glass and stainless steel vent hood above the all-electric stainless steel appliances. Natural light floods the home through thoughtfully placed windows, creating a bright and inviting ambiance. The spacious Family Room remains open to the kitchen for effortless entertaining, while the secluded Primary Suite offers a private retreat with a luxurious ensuite bath, complete with an enlarged shower, linen closet, and a coveted oversized walk-in closet. Energy-efficient elements come standard in every Bloomfield home. Come visit the Bloomfield Model Home today at Georgetown at Kings Fort to learn more about this lovely cottage!
Property Details
Location Information
| Address | 3657 Jordan Way Kaufman, TX 75142 |
MLS | 20861972 |
|---|
Interior Features
| Bedrooms | 3 | Bathrooms | 2 |
|---|---|---|---|
| Square Footage | 1,845 | Garage Spaces | 2 |
| Stories | 0 | Acres | 0 |
Schools & Community
| County | - | Subdivision | - |
|---|---|---|---|
| School District | Kaufman ISD | Driving Directions |




 (214) 876-4066
 1765 Cresthill Drive | Rockwall, Texas 75087
