



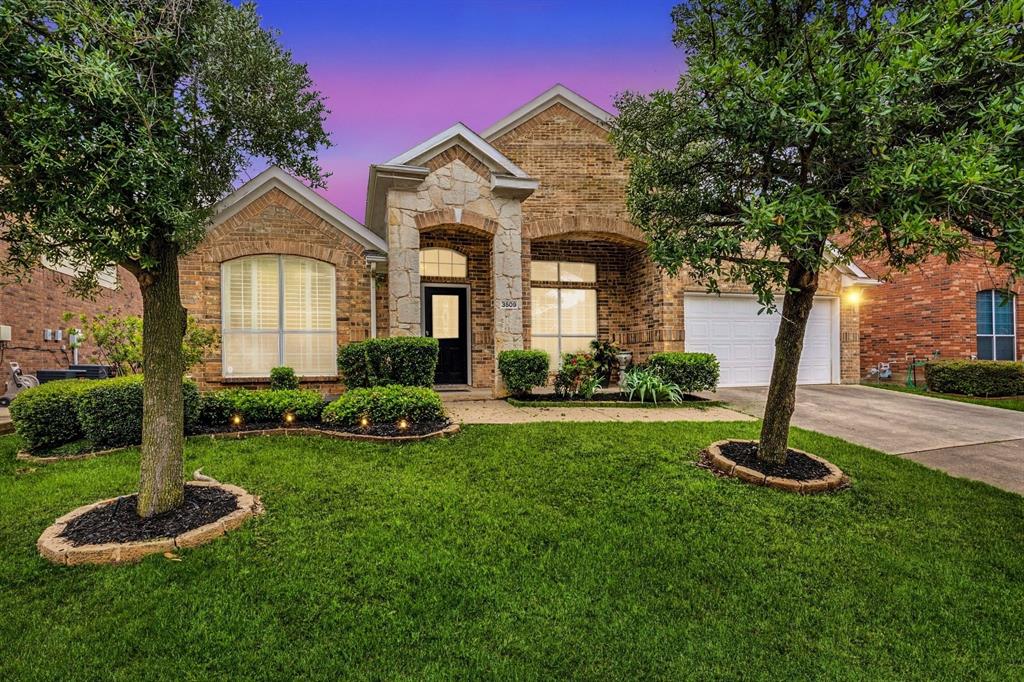
Property Images Loading...
Listing: #20950395
3509 Delaney Drive
Fort Worth, TX 76244

Beds
4
Baths
3
Sqft
2,656
Garage
2$425,000
Status
0
Year Built
2005
Property Type
Single Family Residence
About this Property
Want to walk to the new H-E-B Alliance? Look no further! This four-bedroom, two-and-a-half-bath home with a two-car garage begins with a grand foyer that flows into a chef’s kitchen, complete with gleaming granite countertops, custom cabinetry, and top-tier stainless steel appliances. A private study delineates a serene workspace, while the dedicated media room transforms evenings into cinematic experiences. Adjacent to the kitchen, the family room is anchored by a sophisticated fireplace—perfect for intimate gatherings—while the formal dining room, adorned with designer millwork, sets a gracious stage for memorable dinner parties. Retreat to the sumptuous primary suite, where a spa-inspired bath awaits: dual vanities, an indulgent jetted tub, and an oversized walk-in shower create a personal sanctuary. Throughout, rich hardwood and porcelain tile flooring, crown molding, plantation shutters, and a skylight that bathes living spaces in natural light speak to impeccable craftsmanship. Freshly painted interiors elevate the move-in-ready elegance, and the expansive backyard—with its covered patio, full gutter system, and automated sprinklers—beckons outdoor entertaining. Residents enjoy access to a resort-style pool, scenic jogging paths, and playgrounds, all within a community that lies mere minutes from I-35W and premier shopping, dining, and entertainment destinations. Schedule your private showing today, and step into a world of gracious comfort and luxury.
Property Details
Location Information
| Address | 3509 Delaney Drive Fort Worth, TX 76244 |
MLS | 20950395 |
|---|
Interior Features
| Bedrooms | 4 | Bathrooms | 3 |
|---|---|---|---|
| Square Footage | 2,656 | Garage Spaces | 2 |
| Stories | 0 | Acres | 0 |
Schools & Community
| County | - | Subdivision | - |
|---|---|---|---|
| School District | Keller ISD | Driving Directions |




 (214) 876-4066
 1765 Cresthill Drive | Rockwall, Texas 75087
