



Property Images Loading...
Listing: #20925064
2914 Hanscom Street
Forney, TX 75126

Beds
4
Baths
3
Sqft
2,881
Garage
2$426,468
Status
0
Year Built
2025
Property Type
Single Family Residence
About this Property
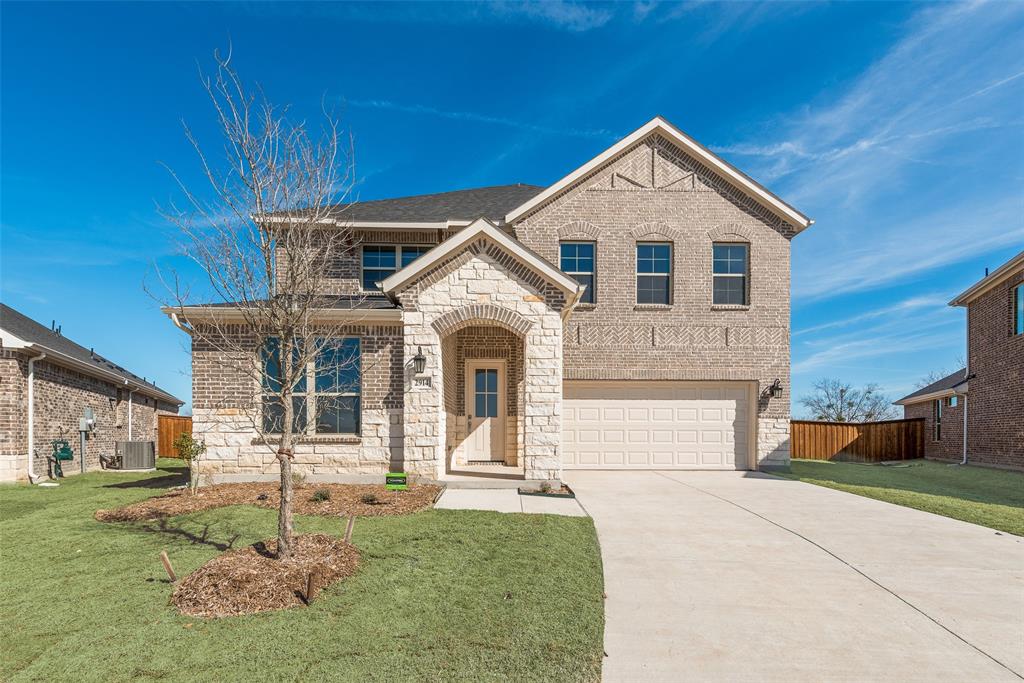
Mattamy Homes presents The Mirabel Floor Plan. OVER A QUARTER ACRE LOT, THIS BEAUTIFUL HOME IS MOVE IN READY! Walden Pond offers Peacefulness on the Texas prairie with modern amenities minutes from the Metroplex. Enjoy serene surroundings, top-rated schools, and vibrant lifestyle options. Tranquil green spaces, parks & trails meander throughout the community providing beautiful surroundings for meeting new neighbors and connecting with nature. Step into the Mirabel, an elegant two-story home offering 4 bedrooms, 2.5 bathrooms, and a generous 2,881 sq. ft. of living space. As you enter through the covered porch, you're greeted by a welcoming foyer. To one side, find a versatile flex room and convenient powder bathroom. The foyer leads you past the stairs to an open-concept living area where the great room, dining area, and kitchen seamlessly blend. The well-designed kitchen features an island that opens to both the dining area and great room, creating an ideal space for entertaining and daily life. A door provides easy access to the patio, perfect for indoor-outdoor living. The great room offers a comfortable setting for relaxation and gatherings. Ascending the stairs, you'll discover a spacious game room, perfect for family fun or leisure activities. The owner's suite, positioned on the opposite side of the stairs, offers a private retreat with a full bath and walk-in closet. Three additional bedrooms and a full bathroom complete the upper level, providing ample space for family or guests. The Mirabel's thoughtful design combines functionality with style, creating a comfortable and adaptable home for modern living. This energy efficient Mattamy Home features ENERGY STAR® certified Whirlpool® appliances and Ecobee4 smart thermostat. THIS HOME IS MOVE IN READY!
Property Details
Location Information
| Address | 2914 Hanscom Street Forney, TX 75126 |
MLS | 20925064 |
|---|
Interior Features
| Bedrooms | 4 | Bathrooms | 3 |
|---|---|---|---|
| Square Footage | 2,881 | Garage Spaces | 2 |
| Stories | 0 | Acres | 0 |
Schools & Community
| County | - | Subdivision | - |
|---|---|---|---|
| School District | Forney ISD | Driving Directions |




 (214) 876-4066
 1765 Cresthill Drive | Rockwall, Texas 75087
