



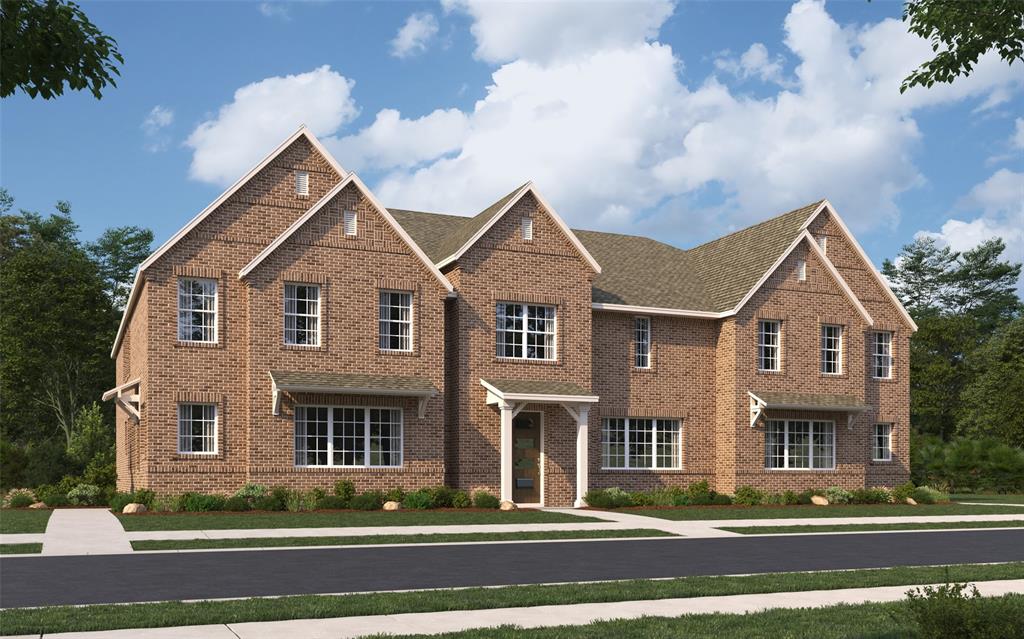
Property Images Loading...
Listing: #20905756
2520 Red Tailed Hawk Lane
McKinney, TX 75071

Beds
3
Baths
3
Sqft
1,760
Garage
2$359,118
Status
0
Year Built
2025
Property Type
Townhouse
About this Property
CADENCE HOMES RIVERSIDE floor plan. Introducing the meticulously crafted 3-bed, 2.5-bath Riverside Floor Plan! This 2-story residence epitomizes sophistication & comfort. Step inside and be greeted by an open layout seamlessly connecting the living, kitchen & dining areas—an ideal setting for family gatherings. Large open C-shaped kitchen with walk-in pantry + island featuring built-in sink & dishwasher! Adding to the convenience, a quaint powder room awaits on the first floor, alongside an owner’s entry from the rear oversized 2-car garage. Ascending to the 2nd floor unveils bedrooms 2 & 3, each adorned with ample windows for abundant natural light & boasting generous closet space. 2nd-floor utility area further enhances daily convenience. Retreat to the expansive primary suite, a sanctuary bathed in natural light & featuring a spacious walk-in closet. The primary bath invites relaxation with dual sinks, luxurious shower & private toilet area—a true oasis of rejuvenation. READY AUGUST!
Property Details
Location Information
| Address | 2520 Red Tailed Hawk Lane McKinney, TX 75071 |
MLS | 20905756 |
|---|
Interior Features
| Bedrooms | 3 | Bathrooms | 3 |
|---|---|---|---|
| Square Footage | 1,760 | Garage Spaces | 2 |
| Stories | 0 | Acres | 0 |
Schools & Community
| County | - | Subdivision | - |
|---|---|---|---|
| School District | McKinney ISD | Driving Directions |




 (214) 876-4066
 1765 Cresthill Drive | Rockwall, Texas 75087
