



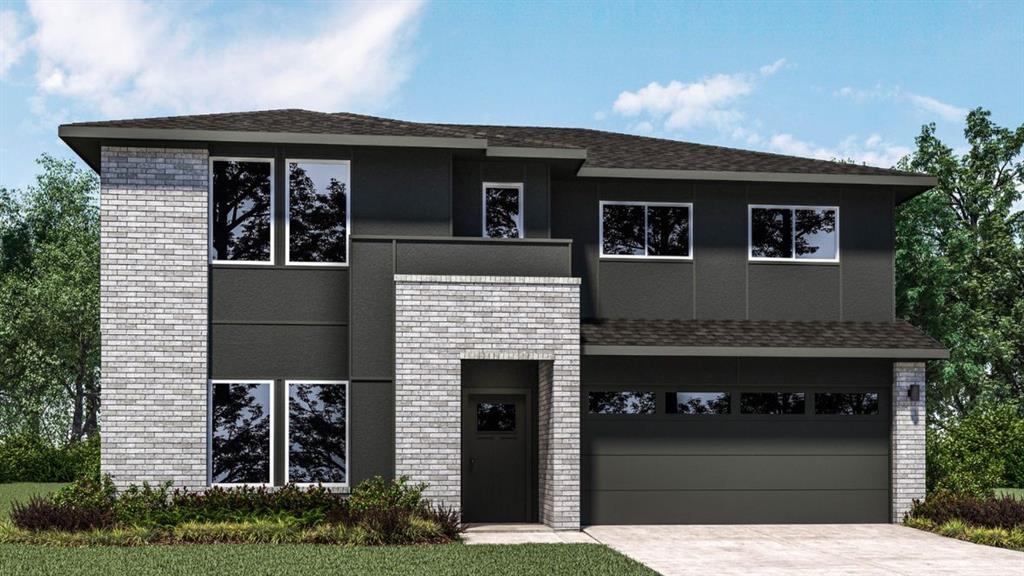
Property Images Loading...
Listing: #20926536
2413 Apex Avenue
Fort Worth, TX 75052

Beds
4
Baths
3
Sqft
2,639
Garage
2$491,990
Status
0
Year Built
2025
Property Type
Single Family Residence
About this Property
Move-in Ready! Welcome to the Perry floor plan in The Preserves at The Forum, Grand Prairie! This spacious 2,639 sq. ft. two-story home offers 4 bedrooms, 2.5 bathrooms, a private study, upstairs game room, and a two-car garage—perfect for families. Upon entry, you'll find a bright study with large windows and a storage closet. The open-concept main level features a family room, dining area, and L-shaped kitchen with stainless steel appliances, a large island, and pantry. A powder room, utility room, and vinyl flooring throughout complete the main floor. The primary suite includes carpeted floors, natural light, a double-sink bathroom, walk-in shower, private toilet room, and two walk-in closets. Upstairs boasts a game room, three secondary bedrooms, and a full bath with double sinks and a tub and shower combo. Enjoy outdoor living on the covered back patio and spacious backyard. Schedule your tour today—this home is ready to welcome you!
Property Details
Location Information
| Address | 2413 Apex Avenue Fort Worth, TX 75052 |
MLS | 20926536 |
|---|
Interior Features
| Bedrooms | 4 | Bathrooms | 3 |
|---|---|---|---|
| Square Footage | 2,639 | Garage Spaces | 2 |
| Stories | 0 | Acres | 0 |
Schools & Community
| County | - | Subdivision | - |
|---|---|---|---|
| School District | Arlington ISD | Driving Directions |




 (214) 876-4066
 1765 Cresthill Drive | Rockwall, Texas 75087
