



Property Images Loading...
Listing: #20872909
221 McConathy Way
Flower Mound, TX 75028

Beds
2
Baths
3
Sqft
1,491
Garage
2$445,000
Status
0
Year Built
2022
Property Type
Townhouse
About this Property
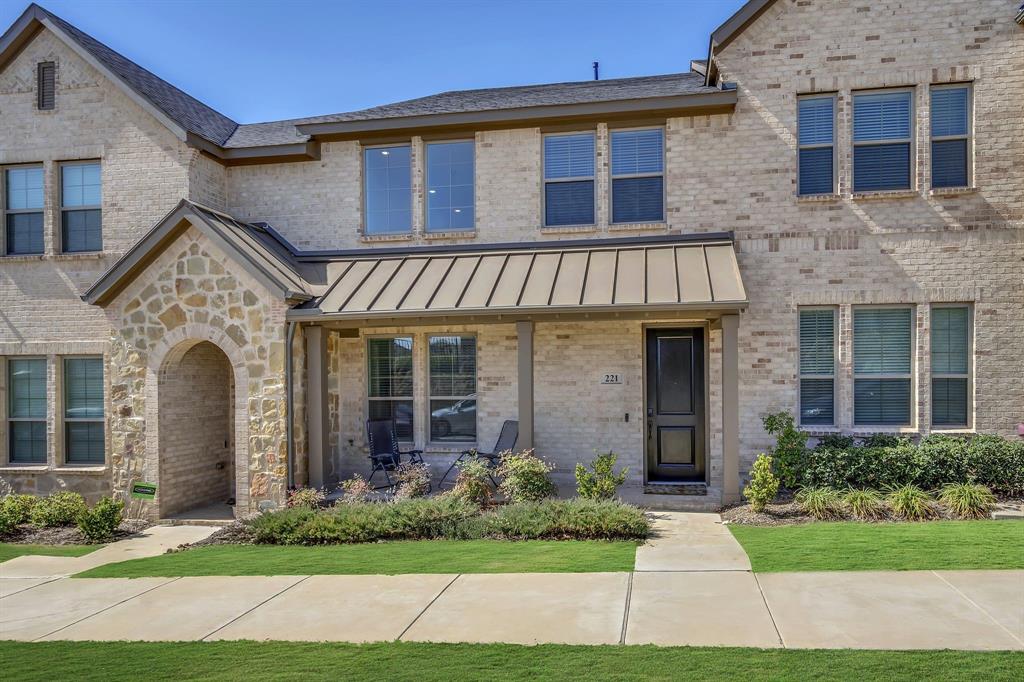
LOCK AND LEAVE LUXURY TOWNHOME IS JUST MINUTES FROM DFW AIRPORT, GRAPEVINE LAKE, SHOPPING, DINING, GOLF, ENTERTAINMENT AND MAJOR HIGHWAYS! Live In Comfort And Style In This Worry-Free Energy-Efficient Home That Offers Convenient Smart Home Features For Today’s Connected Lifestyle. But Wait, There’s More! Walk To The Excellent Amenity Center That Includes A Club House, Pool, Lounge Area, Picnic Tables, Playground And Walking Trails. You’ll Enjoy The Beautiful Drive-Up Appeal And Relaxing On The Covered Front Porch. Upon Entering, Be Greeted By Gorgeous Luxury Vinyl Plank Flooring In The Open Concept Living Space. A Soaring 2-Story Ceiling Creates Spaciousness In The Sizable Living Room That Also Offers Eye-Catching Architectural Features. The Light And Bright Gourmet Kitchen Offers Abundant Cabinetry And Quartz Countertops, Breakfast Bar, Upscale Backsplash, Huge Walk-In Pantry And Stainless Appliances Including 5-Burner Gas Range With Convection Oven. There’s Also Ample Dining Space. The Generously-Sized Owner’s Suite Features A Vaulted Ceiling And Spacious Walk-In Closet, While The Luxurious Ensuite Bath Offers A Dual Sink Vanity With Quartz Countertops And Sitting Area Plus A Large Tile And Glass Walk-In Shower With Seat. Second Bedroom With Adjacent Full Bath Is Ideal For Guests Or A Roommate. The Loft Area Is A Perfect Location For A Home Office, And The Laundry Room Is Also Conveniently Located Upstairs With The Bedrooms. You’ll Appreciate The Oversized Garage That’s Larger Than Most. The HOA Covers All Exterior Maintenance Including Lawn Care, Irrigation, Tree And Shrub Upkeep, Mulch Maintenance And Master Exterior Insurance. Come And Take A Look!
Property Details
Location Information
| Address | 221 McConathy Way Flower Mound, TX 75028 |
MLS | 20872909 |
|---|
Interior Features
| Bedrooms | 2 | Bathrooms | 3 |
|---|---|---|---|
| Square Footage | 1,491 | Garage Spaces | 2 |
| Stories | 0 | Acres | 0 |
Schools & Community
| County | - | Subdivision | - |
|---|---|---|---|
| School District | Lewisville ISD | Driving Directions |




 (214) 876-4066
 1765 Cresthill Drive | Rockwall, Texas 75087
