



Property Images Loading...
Listing: #20938764
2125 Swanmore Way
Forney, TX 75126

Beds
3
Baths
2
Sqft
2,288
Garage
2$350,000
Status
0
Year Built
2020
Property Type
Single Family Residence
About this Property
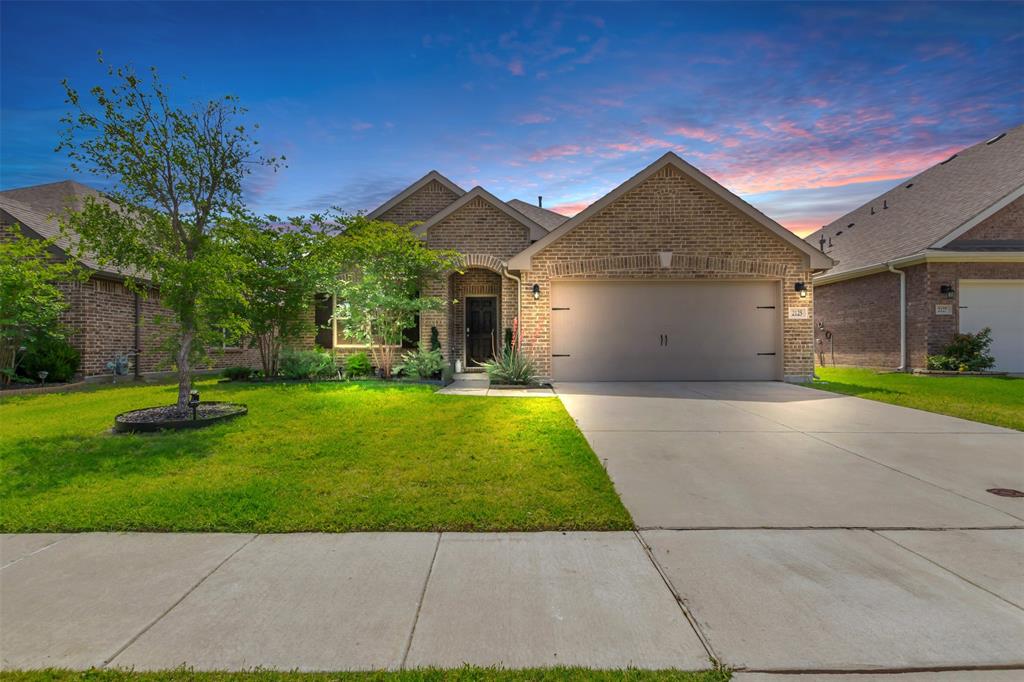
This 2020-built home offers 3 spacious bedrooms, 2 full baths, and a dedicated study, all within a generous 2,288 square feet of living space. Step inside to discover an inviting open layout highlighted by stunning wood-look tile flooring throughout, creating a seamless flow all throughout the home. The gourmet kitchen features sleek cabinetry, a large island with a breakfast bar, and stainless steel appliances—perfect for both casual meals and entertaining. The expansive primary suite boasts bay windows that fill the room with natural light, offering serene views of the greenbelt directly behind the home. The primary bath provides a spa-like experience with a walk-in shower, double vanities, and a spacious walk-in closet. Additional highlights include, A dedicated study—ideal for remote work or a home office, an extended covered back patio for outdoor relaxation and gatherings, a cozy family room with a fireplace for those cool Texas evenings, and a two-car garage with ample storage space. Located in the heart of Devonshire, residents enjoy access to a variety of community amenities, including a pool, walking trails, parks, and a clubhouse. With easy access to local shopping, dining, and top-rated schools, this home combines convenience, style, and comfort. Don’t miss your opportunity to call this exceptional property your own—schedule a private tour today!
Property Details
Location Information
| Address | 2125 Swanmore Way Forney, TX 75126 |
MLS | 20938764 |
|---|
Interior Features
| Bedrooms | 3 | Bathrooms | 2 |
|---|---|---|---|
| Square Footage | 2,288 | Garage Spaces | 2 |
| Stories | 0 | Acres | 0 |
Schools & Community
| County | - | Subdivision | - |
|---|---|---|---|
| School District | Forney ISD | Driving Directions |




 (214) 876-4066
 1765 Cresthill Drive | Rockwall, Texas 75087
