



Property Images Loading...
Listing: #20916685
1703 Sandy Pond
Forney, TX 75126

Beds
3
Baths
2
Sqft
1,574
Garage
2$299,990
Status
0
Year Built
2025
Property Type
Single Family Residence
About this Property
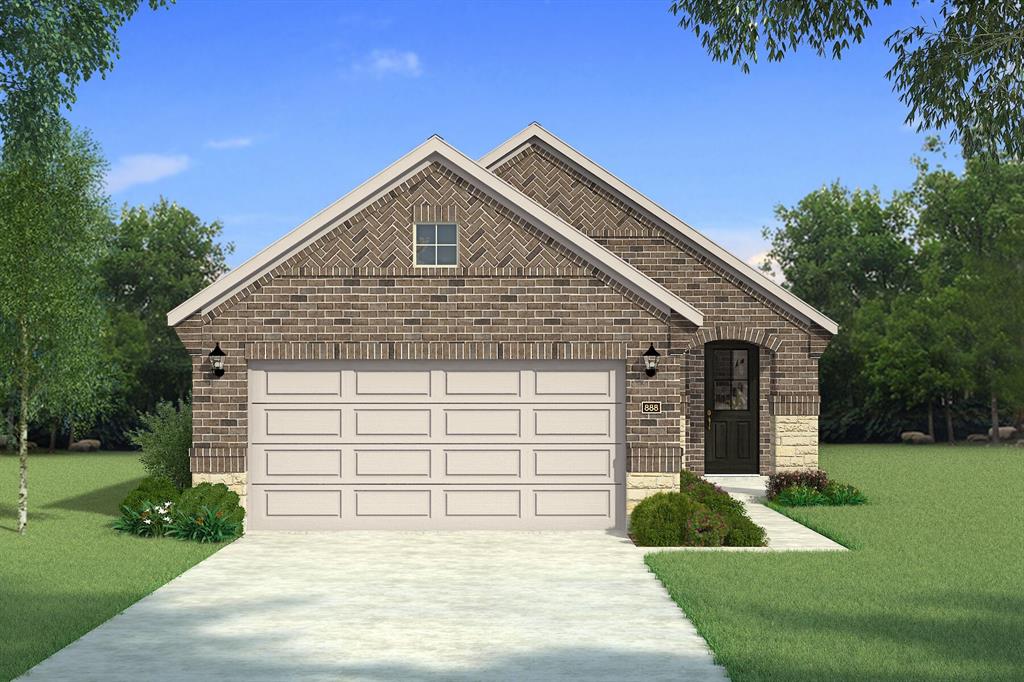
Mattamy Homes presents The Hamilton Floor Plan. Walden Pond offers Peacefulness on the Texas prairie with modern amenities minutes from the Metroplex. Enjoy serene surroundings, top-rated schools, and vibrant lifestyle options. Tranquil green spaces, parks & trails meander throughout the community providing beautiful surroundings for meeting new neighbors and connecting with nature. The Hamilton features an open-concept layout that brings the kitchen, dining, and Great Room together into one connected space. A central island and walk-in pantry make the kitchen both functional and easy to gather around, whether it's busy mornings or weekend meals. The owner’s suite is set apart at the back of the home, offering privacy, a walk-in closet, and double-sink bathroom. Two additional bedrooms are located at the front, ideal for guests, a home office, or flexible space. A separate laundry room, covered front porch, and direct garage access add everyday convenience, making routines simple and seamless. HERS-rated certified for improved energy efficiency, and ENERGY STAR® certified Whirlpool® appliances and Ecobee4 smart thermostat. The Hamilton is designed for comfort, flexibility, and modern living. Est. Completion May.
Property Details
Location Information
| Address | 1703 Sandy Pond Forney, TX 75126 |
MLS | 20916685 |
|---|
Interior Features
| Bedrooms | 3 | Bathrooms | 2 |
|---|---|---|---|
| Square Footage | 1,574 | Garage Spaces | 2 |
| Stories | 0 | Acres | 0 |
Schools & Community
| County | - | Subdivision | - |
|---|---|---|---|
| School District | Forney ISD | Driving Directions |




 (214) 876-4066
 1765 Cresthill Drive | Rockwall, Texas 75087
