



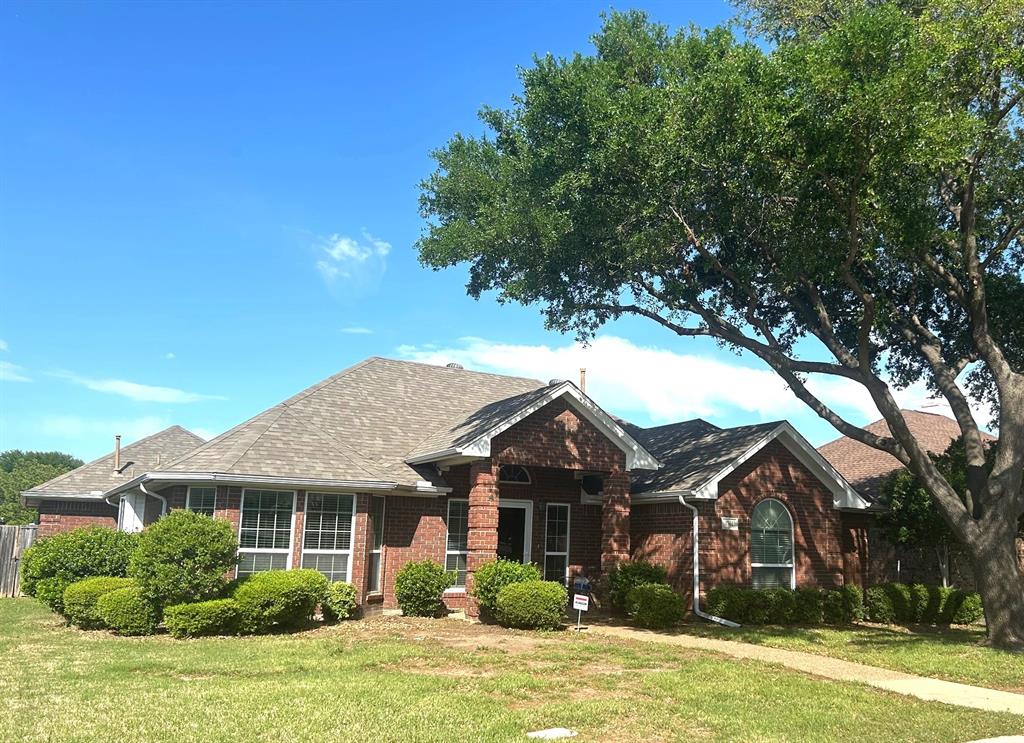
Property Images Loading...
Listing: #20918790
1561 Waterford Drive
Lewisville, TX 75077

Beds
3
Baths
2
Sqft
1,685
Garage
2$400,000
Status
0
Year Built
1994
Property Type
Single Family Residence
About this Property
Price reduced and $5,000 for Buyer's closing cost on this Heatherwood Custom home in great Valley location Home has 3 Bedroom, 2 Bath, 2 eating areas, 2 Car Garage and Gunite Pool. Family Room neutral colors, raised ceiling, ceiling fan, 2 inch blinds and fireplace with gas logs. Formal Dinning Room has bay windows, crown molding, vaulted ceiling, ceiling fan, 2 inch blinds and wood floor, Kitchen with tile flooring, gas cooktop. stainless sink, microwave and dishwasher. refrigerator to remain, breakfast bar. lots of Oak cabinets, breakfast eating area in kitchen and door to patio. Separate Utility area with full size washer and dryer with gas and electric hook up. utility sink and room for refrigerator. Current refrigerator can remain. Split bedrooms Master bedroom with raised ceiling, carpet, ceiling fan, 2 inch blinds and door to patio and pool area. Master bath has double walk-in closets, jetted garden tub, separate shower, tile flooring. Middle Bedroom has wall with built in shelving, ceiling fan, 2 inch blinds and carpet. Front bedroom has ceiling fan, 2 inch blinds and carpet. Hall bath with built-in Oak cabinets, tub shower combo and tile floorings, Outside your family can enjoy a wood fenced-in backyard ensures privacy for your patio and gunite pool with decking and storage shed. Double car garage with single door, garage door opener, wall of built-in shelving and door to patio area, Sprinkler systen front and backyard. Roof inspection and foundation inspection has been done and are online for review. Copy of old survey online for you review, but Buyers will need a new survey. Copy of previous foundation work with lifetime transferable warranty upload along with current foundation report and roof inspection reports.
Property Details
Location Information
| Address | 1561 Waterford Drive Lewisville, TX 75077 |
MLS | 20918790 |
|---|
Interior Features
| Bedrooms | 3 | Bathrooms | 2 |
|---|---|---|---|
| Square Footage | 1,685 | Garage Spaces | 2 |
| Stories | 0 | Acres | 0 |
Schools & Community
| County | - | Subdivision | - |
|---|---|---|---|
| School District | Lewisville ISD | Driving Directions |




 (214) 876-4066
 1765 Cresthill Drive | Rockwall, Texas 75087
