



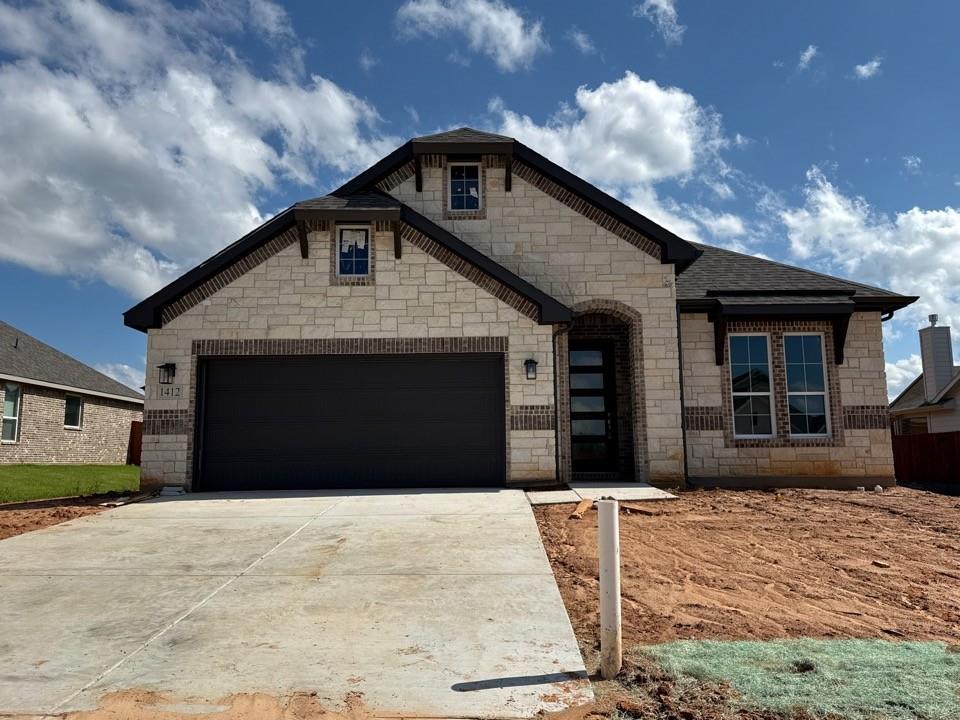
Property Images Loading...
Listing: #20869603
1412 Cedar Trail
Azle, TX 76020

Beds
3
Baths
2
Sqft
1,998
Garage
2$399,900
Status
0
Year Built
2025
Property Type
Single Family Residence
About this Property
Walking into the grand foyer you’ll find yourself right at the entrance of the kitchen. The private office in the front of the home can be easily utilized as a den for reading and relaxing. Through the kitchen, you’ll find the cabinets open to the dining and living rooms at the heart of the home. A corner pantry gives you plenty of storage. To the right of the dining room lies the 2-bedroom wing. These rooms offer plenty of space with the convenience of their own full bathroom. The owner’s suite is nicely situated in the back corner with its own hallway to create the feel of your own private getaway. This floor plan offers one of our largest walk-in closets. convenient mud room is located off the garage.
Property Details
Location Information
| Address | 1412 Cedar Trail Azle, TX 76020 |
MLS | 20869603 |
|---|
Interior Features
| Bedrooms | 3 | Bathrooms | 2 |
|---|---|---|---|
| Square Footage | 1,998 | Garage Spaces | 2 |
| Stories | 0 | Acres | 0 |
Schools & Community
| County | - | Subdivision | - |
|---|---|---|---|
| School District | Azle ISD | Driving Directions |




 (214) 876-4066
 1765 Cresthill Drive | Rockwall, Texas 75087
