



Property Images Loading...
Listing: #20748287
121 Verbena Ridge Drive
Fort Worth, TX 76131

Beds
4
Baths
3
Sqft
2,101
Garage
2$466,490
Status
0
Year Built
2024
Property Type
Single Family Residence
About this Property
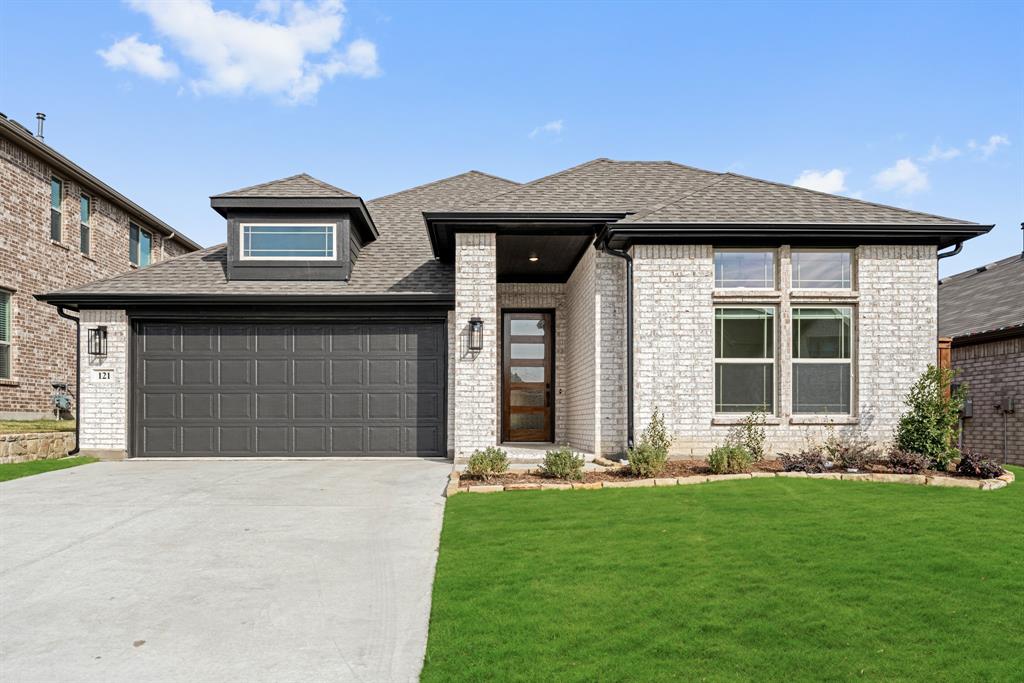
NEVER LIVED IN! NEW! Available NOW! Introducing the Jasmine floor plan by Bloomfield Homes—a beautifully designed single-story that combines comfort and elegance. This home features 4 spacious bedrooms, 2 full baths, and a powder bath, all situated on a serene Greenbelt lot in a vibrant community. The exterior boasts classic brick, an 8' front door, fresh landscaping, and a fully bricked-covered porch. Inside, you'll find elegant wood floors leading to a Deluxe Kitchen and an airy Family Room with a stunning stone fireplace. The kitchen features custom white cabinetry, built-in stainless steel appliances, Quartz countertops, and a large island with Pendant lights—a chef's delight. The Owner's Suite is a true retreat, complete with a spacious shower, dual sinks, and a large closet for all your storage needs. Additional amenities include a laundry room with a mud bench, a gas stub for grilling, gutters, window coverings, and a tankless water heater. This single-story lives large - Explore Copper Creek today!
Property Details
Location Information
| Address | 121 Verbena Ridge Drive Fort Worth, TX 76131 |
MLS | 20748287 |
|---|
Interior Features
| Bedrooms | 4 | Bathrooms | 3 |
|---|---|---|---|
| Square Footage | 2,101 | Garage Spaces | 2 |
| Stories | 0 | Acres | 0 |
Schools & Community
| County | - | Subdivision | - |
|---|---|---|---|
| School District | Eagle MT-Saginaw ISD | Driving Directions |




 (214) 876-4066
 1765 Cresthill Drive | Rockwall, Texas 75087
