



Property Images Loading...
Listing: #20944744
1135 Saddle Ridge Drive
Aubrey, TX 76227

Beds
4
Baths
4
Sqft
2,676
Garage
2$455,000
Status
0
Year Built
2022
Property Type
Single Family Residence
About this Property
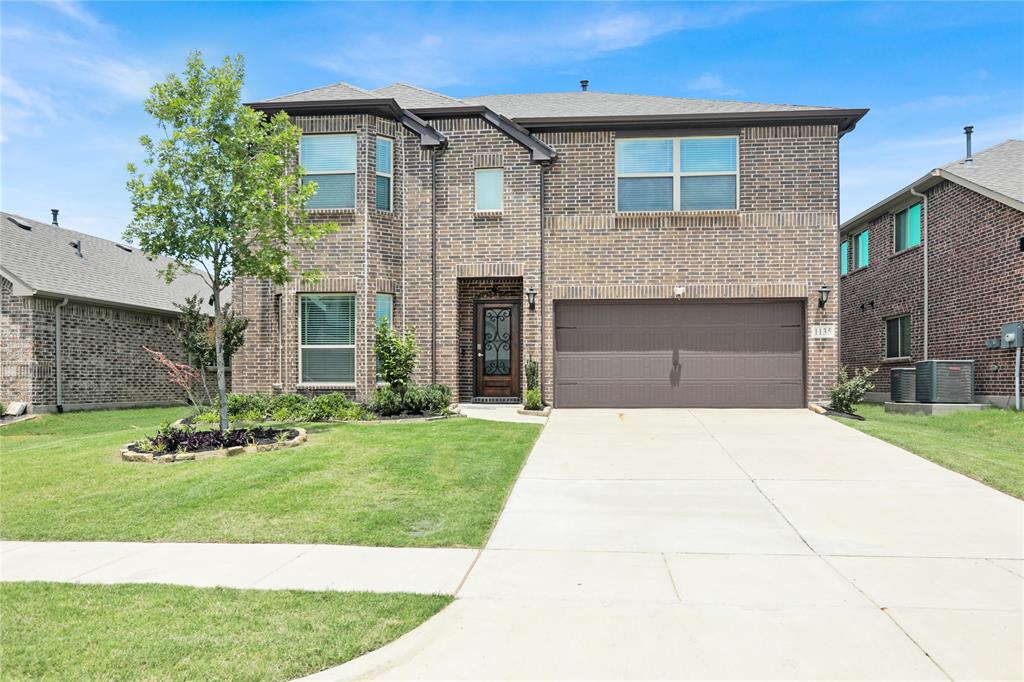
**5.125% FHA assumable loan** Stunning Gardenia floor plan by Bloomfield Homes, offering a perfect blend of modern design and functionality. This contemporary two-story features a charming brick exterior with full professional landscaping, including fresh sod and stone-edged flower beds for instant curb appeal. Step inside to a bright, open-concept layout enhanced by large, strategically placed windows that flood the home with natural light. A private study with elegant glass French doors is located off the entry, paired with a nearby powder room—ideal for a home office setup. The modern kitchen is a chef’s delight, boasting granite countertops, a spacious pantry, and stainless steel appliances, including a stylish vent hood with glass accents. Upstairs, you'll find a versatile game room, three generously sized bedrooms, and two full bathrooms. Enjoy outdoor living with a covered rear patio that overlooks a fully fenced backyard and includes a built-in gas stub—perfect for seamless grilling and entertaining. Check out this home today!!
Property Details
Location Information
| Address | 1135 Saddle Ridge Drive Aubrey, TX 76227 |
MLS | 20944744 |
|---|
Interior Features
| Bedrooms | 4 | Bathrooms | 4 |
|---|---|---|---|
| Square Footage | 2,676 | Garage Spaces | 2 |
| Stories | 0 | Acres | 0 |
Schools & Community
| County | - | Subdivision | - |
|---|---|---|---|
| School District | Denton ISD | Driving Directions |




 (214) 876-4066
 1765 Cresthill Drive | Rockwall, Texas 75087
