



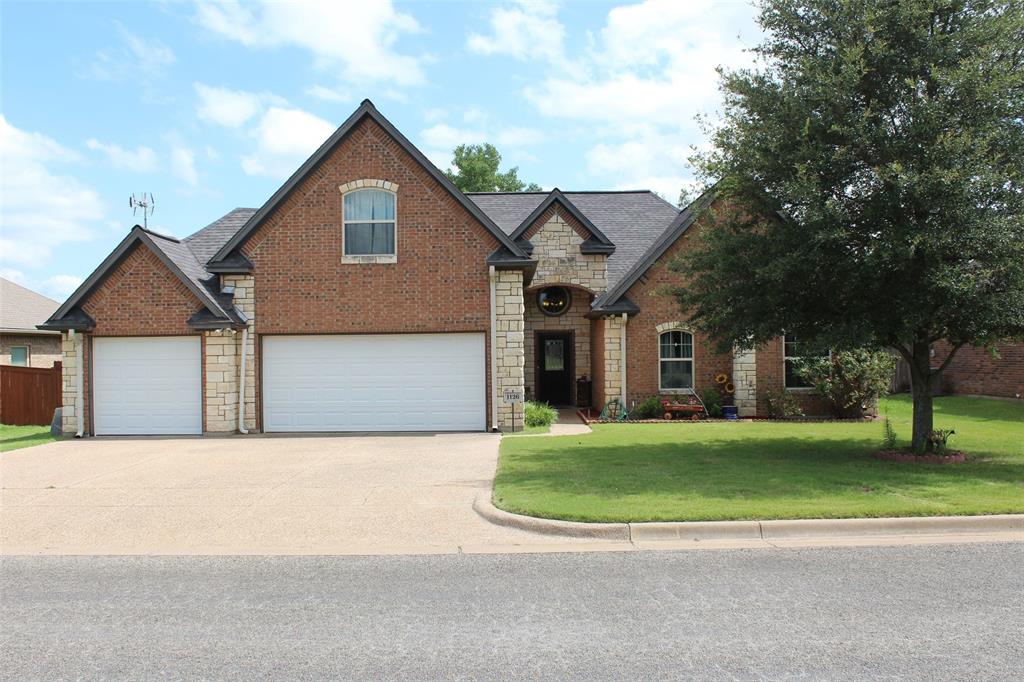
Property Images Loading...
Listing: #20950500
1126 Elk Ridge Drive
Stephenville, TX 76401

Beds
4
Baths
2
Sqft
2,097
Garage
3$415,000
Status
0
Year Built
2011
Property Type
Single Family Residence
About this Property
Welcome Home! This elegant property is nestled in the highly desirable Elk Ridge Estates and stands out for many reasons. The stone and brick exterior have great curb appeal and inside you will find a thoughtful layout with an open concept. The deep mahogany kitchen cabinets along with granite counter tops have a luxurious feel. There is a serving bar that divides the kitchen and living room so you can be part of the conversation as you entertain. There is a separate walk-in pantry to boot. The vaulted ceiling in the living room lets in just the right amount of light. In the master suite you will find his and her walk-in closets along with a soaking tub and separate shower. Need more space? The upstairs bonus room can be used in so many ways and will be perfect for a game room, spare bedroom, or an office. Outside you will find a spacious 3 car garage that has plenty of room for all your vehicles and toys. Both the front and back yards are covered by an in ground sprinkler system to keep the landscaping looking immaculate. Relax in the privacy of your backyard oasis after a long day’s work. Although this home sits in a subdivision, there are no close neighbors behind. The inviting pergola provides shade, and the large patio is perfect for a summer cookout with friends complete with a cozy firepit. Come take a look today and make this your next comfortable home.
Property Details
Location Information
| Address | 1126 Elk Ridge Drive Stephenville, TX 76401 |
MLS | 20950500 |
|---|
Interior Features
| Bedrooms | 4 | Bathrooms | 2 |
|---|---|---|---|
| Square Footage | 2,097 | Garage Spaces | 3 |
| Stories | 0 | Acres | 0 |
Schools & Community
| County | - | Subdivision | - |
|---|---|---|---|
| School District | Stephenville ISD | Driving Directions |




 (214) 876-4066
 1765 Cresthill Drive | Rockwall, Texas 75087
