



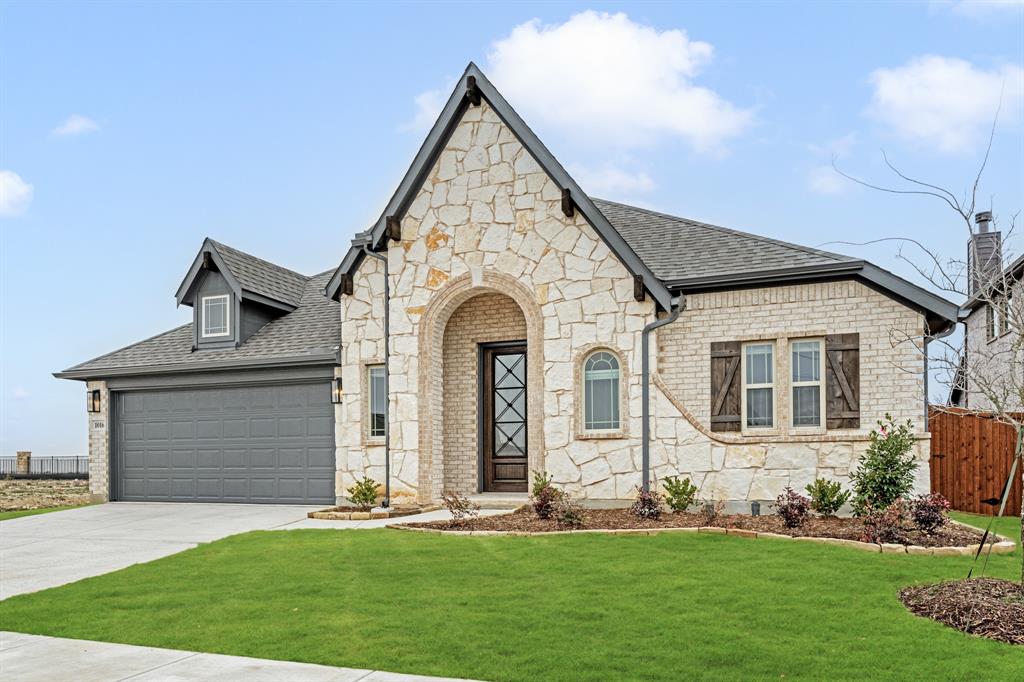
Property Images Loading...
Listing: #20808520
1016 Silver Sage Drive
Justin, TX 76247

Beds
4
Baths
2
Sqft
2,243
Garage
2$465,000
Status
0
Year Built
2024
Property Type
Single Family Residence
About this Property
NEW & NEVER LIVED IN! READY NOW! Bloomfield's Hawthorne Hawthorne floor plan stands as a testament to effortless elegance, showcasing a commanding brick and stone facade that welcomes residents through a stunning 8' front door. Inside, the home impresses with raised ceilings and wood flooring that add a touch of sophistication throughout the open-concept layout, while a Study with dual doors provides the perfect space for work or relaxation. The Deluxe Kitchen is a culinary dream, featuring Quartz countertops, stainless steel appliances, a double oven, and a 5-burner gas cooktop, all designed for both functionality and style. The Primary Suite offers a tranquil retreat with an enlarged shower and a linen closet for additional storage. Blinds enhance privacy and convenience, while the gas stub on the Covered Patio makes outdoor cooking a breeze. Situated on a prime interior lot, this home is fully landscaped and equipped with stained fencing and gutters for added durability, all while energy-efficient features ensure sustainability. Call or visit Timberbrook today to experience this exceptional home!
Property Details
Location Information
| Address | 1016 Silver Sage Drive Justin, TX 76247 |
MLS | 20808520 |
|---|
Interior Features
| Bedrooms | 4 | Bathrooms | 2 |
|---|---|---|---|
| Square Footage | 2,243 | Garage Spaces | 2 |
| Stories | 0 | Acres | 0 |
Schools & Community
| County | - | Subdivision | - |
|---|---|---|---|
| School District | Northwest ISD | Driving Directions |




 (214) 876-4066
 1765 Cresthill Drive | Rockwall, Texas 75087
