



Property Images Loading...
Listing: #20947321
1100 Tiburon
Cleburne, TX 76033

Beds
4
Baths
3
Sqft
2,507
Garage
2$420,000
Status
0
Year Built
2020
Property Type
Single Family Residence
About this Property
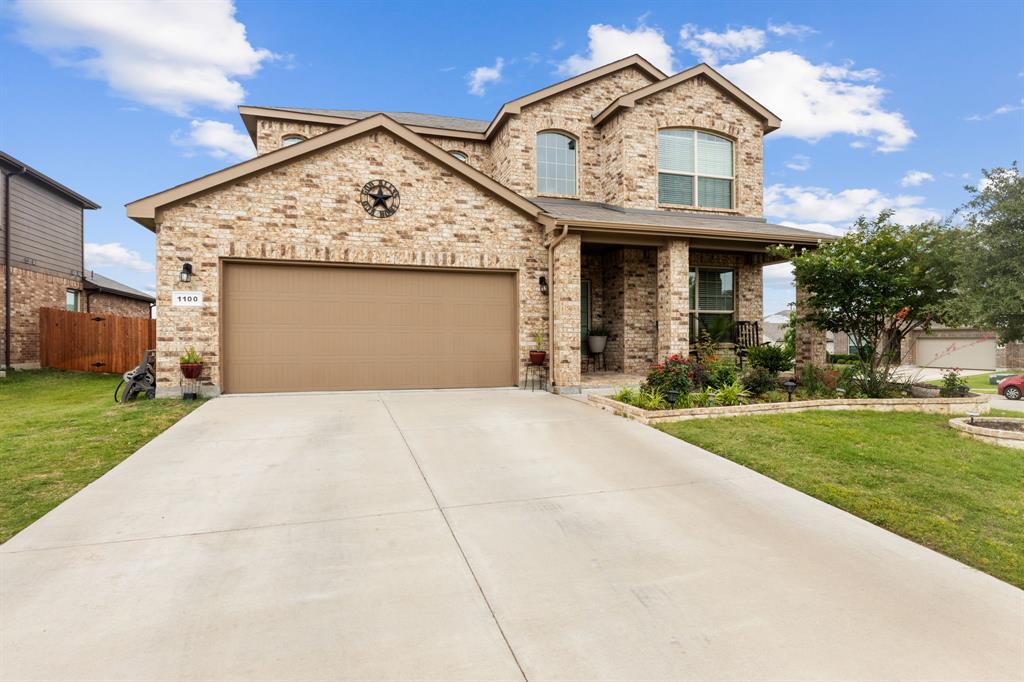
Situated on a desirable corner lot in Cleburne ISD, this stunning two-story home features the popular Lovington Floorplan (Elevation C) with a modern Gray Interior Designer Package. Offering 4 bedrooms, 2.5 bathrooms, and a 2-car garage, this open-concept layout is designed for both comfort and functionality. The spacious living area flows seamlessly into the dining room and kitchen, which is equipped with a 5-burner gas range, large seating island, granite countertops, tile backsplash, and an oversized walk-in pantry. The primary suite is conveniently located on the main floor and includes a dual-sink vanity, garden tub, separate shower, and a walk-in closet with built-ins. Additional features on the first floor include a private study and elegant gray ceramic tile flooring throughout the entry, halls, study, kitchen, living room, and all wet areas. Upstairs, you’ll find three additional bedrooms, a full bathroom, and a versatile game room—perfect for family gatherings or a playroom. Additional highlights included- extended covered patio, corner lot with added privacy and curb appeal, tankless water heater, 16 SEER energy-efficient HVAC system, Home is Connected with smart home technology. This home combines modern finishes with energy efficiency and thoughtful design! Welcome Home!
Property Details
Location Information
| Address | 1100 Tiburon Cleburne, TX 76033 |
MLS | 20947321 |
|---|
Interior Features
| Bedrooms | 4 | Bathrooms | 3 |
|---|---|---|---|
| Square Footage | 2,507 | Garage Spaces | 2 |
| Stories | 0 | Acres | 0 |
Schools & Community
| County | - | Subdivision | - |
|---|---|---|---|
| School District | Cleburne ISD | Driving Directions |




 (214) 876-4066
 1765 Cresthill Drive | Rockwall, Texas 75087
