



Property Images Loading...
Listing: #20941088
1914 Honey Creek Road
Forney, TX 75126

Beds
3
Baths
3
Sqft
2,389
Garage
2$350,000
Status
0
Year Built
2025
Property Type
Single Family Residence
About this Property
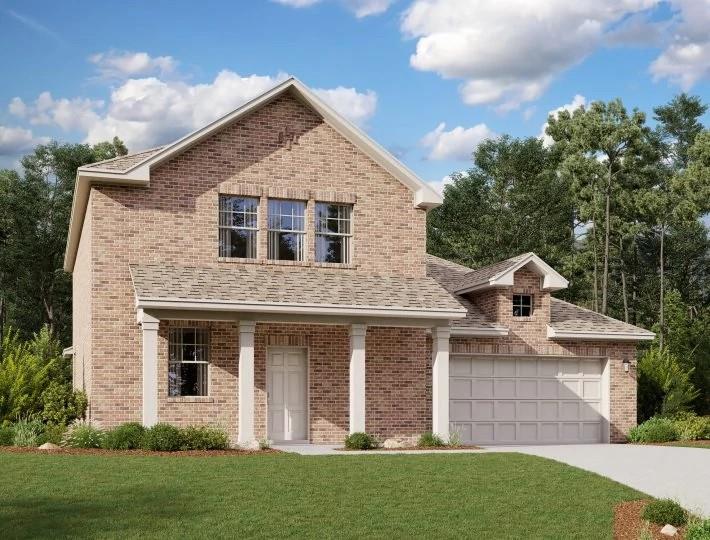
MLS# 20941088 - Built by Ashton Woods Homes - Ready Now! ~ New Ashton Woods home plan designed with the Artisan collection featuring earthy tones and mixed textures. A quaint covered front porch opens to the foyer leading to a flex room and powder bath. Within the interior of this new home plan you'll find an open kitchen-living-dining area featuring a gourmet kitchen with a center eat-in kitchen island, stainless steel appliances, and a walk-in storage pantry. The dining area opens to the backyard covered patio and fully fenced in, landscaped backyard with spinkler system. Ideally placed on the main level of this new home, the primary suite features a private entry off the family room with dual sink vanities, spacious ceramic tile shower with glass enclosure, two linen closets, and an ample walk-in closet. Upstairs, two secondary bedrooms each with their own walk-in closet are just steps from the expansive game room. Storage throughout, this home plan offers flexible living with all the necessities.
Property Details
Location Information
| Address | 1914 Honey Creek Road Forney, TX 75126 |
MLS | 20941088 |
|---|
Interior Features
| Bedrooms | 3 | Bathrooms | 3 |
|---|---|---|---|
| Square Footage | 2,389 | Garage Spaces | 2 |
| Stories | 0 | Acres | 0 |
Schools & Community
| County | - | Subdivision | - |
|---|---|---|---|
| School District | Forney ISD | Driving Directions |




 (214) 876-4066
 1765 Cresthill Drive | Rockwall, Texas 75087
