



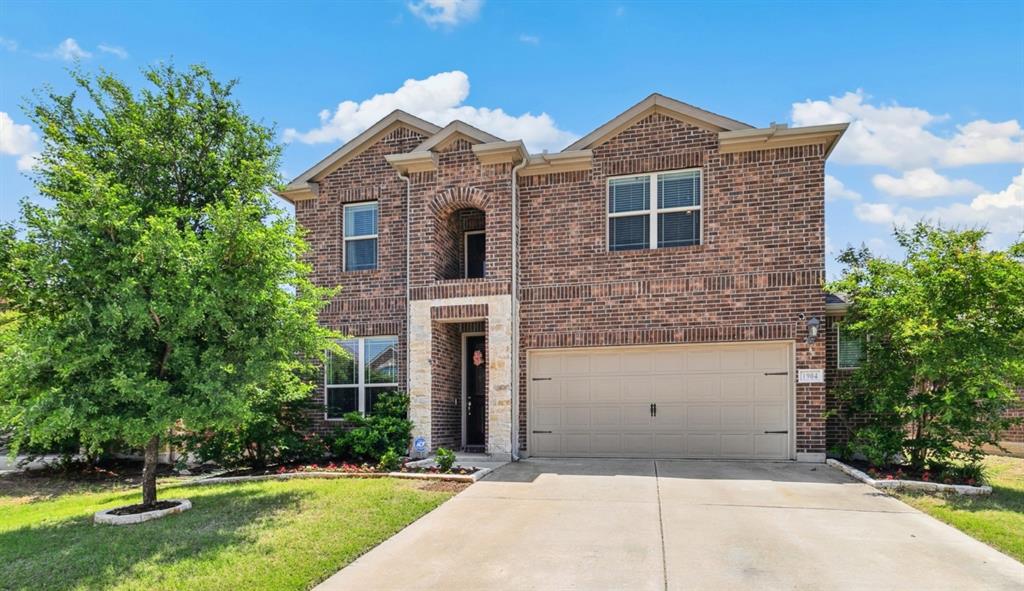
Property Images Loading...
Listing: #20937047
1904 Tomahawk Trail
Aubrey, TX 76227

Beds
3
Baths
3
Sqft
2,235
Garage
2$385,000
Status
0
Year Built
2019
Property Type
Single Family Residence
About this Property
Back on market! Buyer financing fell thru. Charming North-Facing Home in the Heart of Arrow Brooke! Welcome to this beautifully maintained 3-bedroom, 2.5-bathroom home nestled in the sought-after community of Arrow Brooke. With a spacious, open-concept layout and thoughtful design touches throughout, this home is the perfect blend of style, comfort, and functionality. Step inside to stunning wood flooring that flows seamlessly through the main living areas downstairs. The open layout connects the living room, dining area, and a chef’s dream kitchen—complete with granite countertops, a large center island, and sleek gas appliances—ideal for entertaining or everyday living. Just off the front entry is a versatile bonus room that can easily serve as a home office, formal dining, or second living space. You’ll also find a convenient downstairs half bath and utility room. Upstairs, retreat to the oversized primary suite featuring a cozy sitting area perfect for a nursery, home gym, or private workspace. The ensuite bath includes dual sinks, a garden tub, a separate shower, and abundant storage—including a generous walk-in closet. Two additional bedrooms, a full bathroom, and a spacious game room round out the upstairs level. Step outside to a large backyard with plenty of room for play, entertaining, or relaxing evenings around the grill. Additional highlights include an oversized garage for extra storage, a tankless water heater, and a full sprinkler system. Arrow Brooke residents enjoy access to top-notch HOA amenities including pools, playgrounds, scenic walking trails, nature parks, and catch-and-release ponds. Conveniently located off 1385 with easy access to shopping, dining, and more—this is the perfect place to call home!
Property Details
Location Information
| Address | 1904 Tomahawk Trail Aubrey, TX 76227 |
MLS | 20937047 |
|---|
Interior Features
| Bedrooms | 3 | Bathrooms | 3 |
|---|---|---|---|
| Square Footage | 2,235 | Garage Spaces | 2 |
| Stories | 0 | Acres | 0 |
Schools & Community
| County | - | Subdivision | - |
|---|---|---|---|
| School District | Denton ISD | Driving Directions |




 (214) 876-4066
 1765 Cresthill Drive | Rockwall, Texas 75087
