



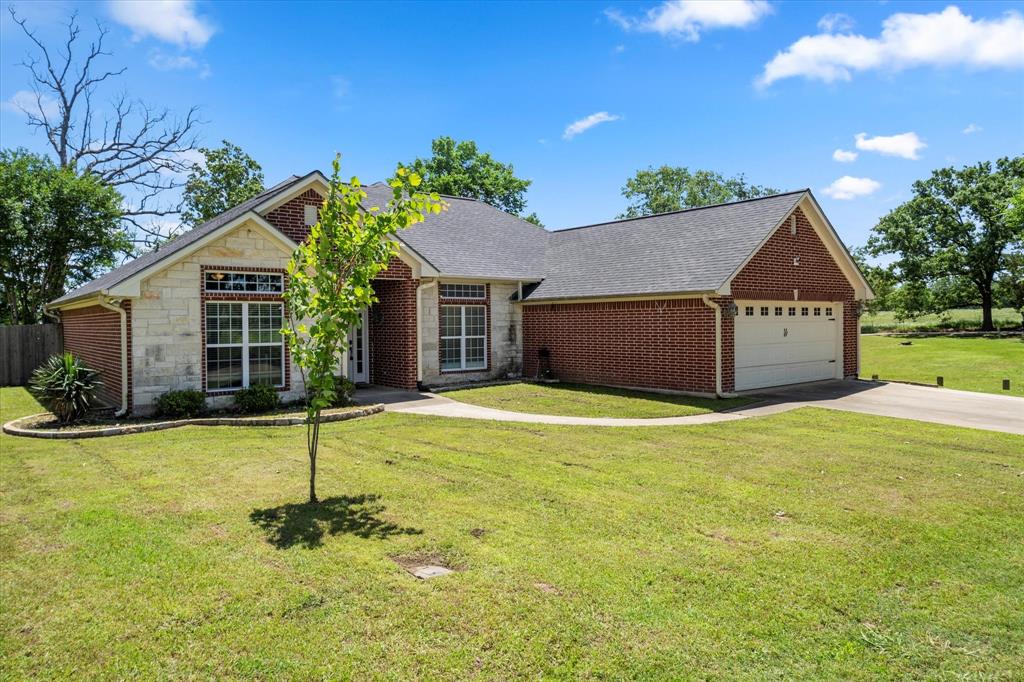
Property Images Loading...
Listing: #20934669
2702 Silver Creek Trail
Mount Pleasant, TX 75455

Beds
3
Baths
2
Sqft
1,939
Garage
2$329,900
Status
0
Year Built
2007
Property Type
Single Family Residence
About this Property
Nestled on a desirable corner lot, this brick and stone home exudes timeless appeal and modern sophistication. With its thoughtful design and well-appointed features, it offers a warm and inviting ambiance for residents and visitors alike. Boasting three spacious bedrooms, two luxurious bathrooms, and a convenient two-car garage, this home promises both practicality and elegance. Open Concept Living and Dining Area from the moment you step inside, you are greeted by an open concept living and dining area designed for seamless entertaining and everyday comfort. The space is graced by soaring high ceilings that create an airy atmosphere, while an abundance of large windows floods the area with natural light. The focal point of the living room is a cozy fireplace, perfect for gathering around on cooler evenings. Whether hosting dinner parties or enjoying quiet nights in, this versatile area is sure to impress.The kitchen is a true masterpiece, boasting granite countertops that add a touch of luxury to the space. Complemented by pristine white cabinets and a matching granite backsplash, the kitchen combines aesthetic appeal with functionality. Recessed lighting enhances the clean, modern lines, while the breakfast bar invites casual meals and conversations. Adjacent to the kitchen is a large breakfast nook, which features stunning windows that overlook the fenced backyard. The master bedroom is a sanctuary of tranquility and elegance. Set apart for added privacy, it features indented ceilings with recessed lighting. The spacious en-suite bathroom is equally impressive, offering a luxurious sunken tub for relaxation, a separate shower, and double lavatories to accommodate busy mornings.
Property Details
Location Information
| Address | 2702 Silver Creek Trail Mount Pleasant, TX 75455 |
MLS | 20934669 |
|---|
Interior Features
| Bedrooms | 3 | Bathrooms | 2 |
|---|---|---|---|
| Square Footage | 1,939 | Garage Spaces | 2 |
| Stories | 0 | Acres | 0 |
Schools & Community
| County | - | Subdivision | - |
|---|---|---|---|
| School District | Harts Bluff ISD | Driving Directions |




 (214) 876-4066
 1765 Cresthill Drive | Rockwall, Texas 75087
