



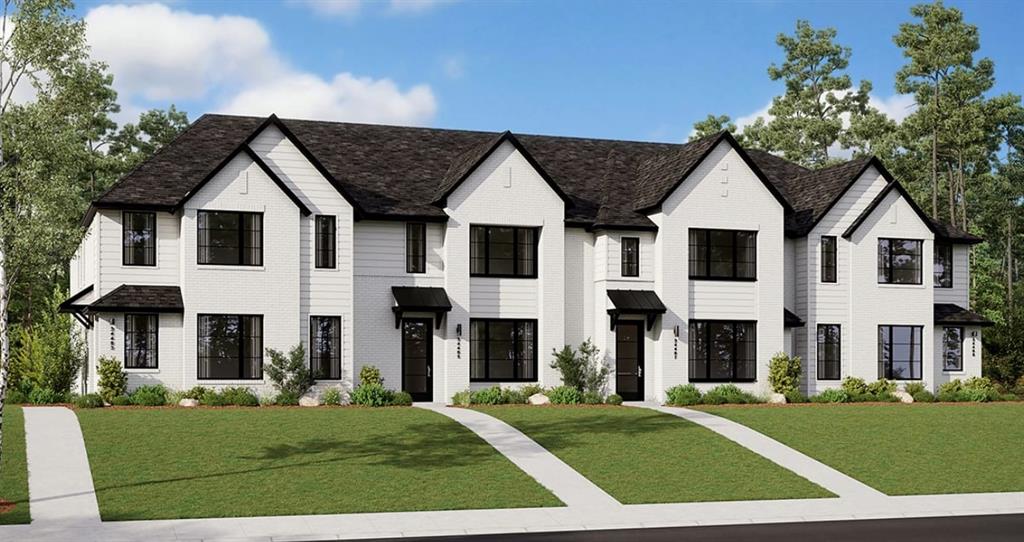
Property Images Loading...
Listing: #20931292
4716 Smokey Quartz Lane
Arlington, TX 76005

Beds
3
Baths
3
Sqft
1,843
Garage
2$425,643
Status
0
Year Built
2024
Property Type
Townhouse
About this Property
CADENCE HOMES NATALIE floor plan. MOVE IN READY NOW! Floor plan highlights: 2 Car Garage, Open Concept Floor Plan, Flexible Loft Space, 2nd Floor Laundry, and more! Introducing the captivating Natalie Modern townhouse floor plan - an embodiment of spaciousness and elegance! This expansive design encompasses a generous 1843 square feet of inviting living space, offering 3 bedrooms, 2.5 bathrooms, and a 2-car garage to accommodate your modern lifestyle. Experience the seamless flow of the Natalie floor plan's first floor, where an open living, kitchen, and dining area awaits, bathed in natural light, creating an inviting atmosphere perfect for both relaxation and entertaining. The thoughtfully designed u- shaped kitchen boasts a walk-in pantry, ensuring ample storage and impeccable organization for your culinary adventures. A rear garage owner's entry leads to a convenient coat closet and a charming powder room, effortlessly catering to the needs of both residents and guests.
Property Details
Location Information
| Address | 4716 Smokey Quartz Lane Arlington, TX 76005 |
MLS | 20931292 |
|---|
Interior Features
| Bedrooms | 3 | Bathrooms | 3 |
|---|---|---|---|
| Square Footage | 1,843 | Garage Spaces | 2 |
| Stories | 0 | Acres | 0 |
Schools & Community
| County | - | Subdivision | - |
|---|---|---|---|
| School District | Hurst-Euless-Bedford ISD | Driving Directions |




 (214) 876-4066
 1765 Cresthill Drive | Rockwall, Texas 75087
