



Property Images Loading...
Listing: #20931112
4702 Smokey Quartz Lane
Arlington, TX 76005

Beds
2
Baths
3
Sqft
1,568
Garage
2$378,939
Status
0
Year Built
2024
Property Type
Townhouse
About this Property
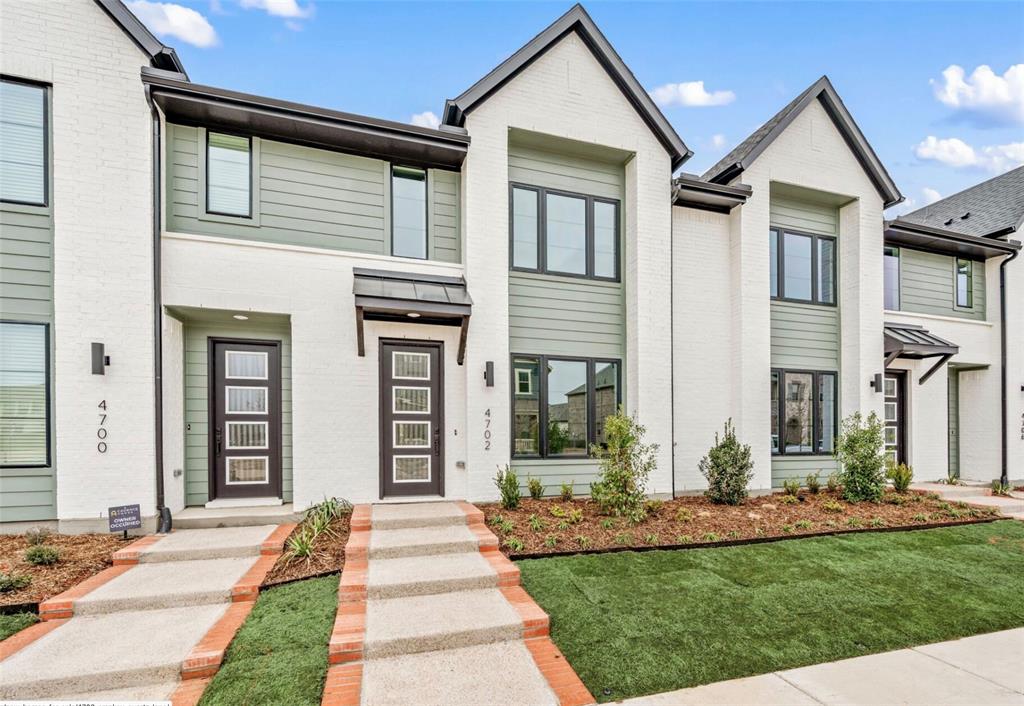
CADENCE HOMES BELLA floor plan. MOVE IN READY NOW! 2 Car Garage, Open-Concept Floor Plan, 2nd Floor Laundry, Private Guest Bath, and more! Welcome to modern townhouse living with the elegant Bella Modern floor plan. Boasting 2 bedrooms, 2.5 bathrooms, and a generous 1568 square footage, this floor plan offers the perfect blend of urban convenience and contemporary comfort. Upon entry, you'll be greeted by an open-concept living, dining, and kitchen area, designed for seamless entertainment and relaxation. The U-shaped kitchen features a walk-in pantry, providing ample storage space for all your culinary needs. A quaint powder room adds a touch of sophistication to the main floor, while the owner's entry from the rear 2 car garage ensures privacy and accessibility. Venture to the second floor, where you'll find a sunlit bedroom with a walk-in closet and a private full bath, perfect for accommodating guests or setting up a home office. The convenience of a second-floor laundry room simplifies your daily routine, offering practicality and ease of use.
Property Details
Location Information
| Address | 4702 Smokey Quartz Lane Arlington, TX 76005 |
MLS | 20931112 |
|---|
Interior Features
| Bedrooms | 2 | Bathrooms | 3 |
|---|---|---|---|
| Square Footage | 1,568 | Garage Spaces | 2 |
| Stories | 0 | Acres | 0 |
Schools & Community
| County | - | Subdivision | - |
|---|---|---|---|
| School District | Hurst-Euless-Bedford ISD | Driving Directions |




 (214) 876-4066
 1765 Cresthill Drive | Rockwall, Texas 75087
