



Property Images Loading...
Listing: #20930369
1408 Solterra Boulevard
Mesquite, TX 75181

Beds
3
Baths
3
Sqft
1,689
Garage
2$299,990
Status
0
Year Built
2024
Property Type
Townhouse
About this Property
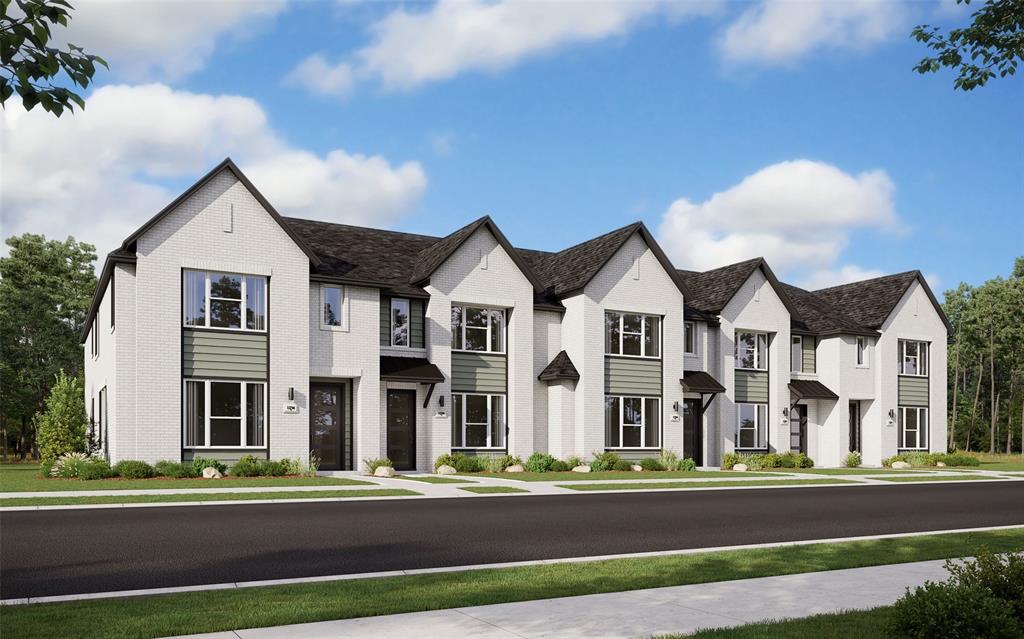
CADENCE HOMES JULIA floor plan. Open 2 story townhouse floor plan highlights: 2 Car Garage, Open-Concept Floor Plan, Storage-Focused Kitchen Design, Convenient 2nd Floor Laundry, and more! Introducing the Julia Modern Floor Plan townhouse, an enchanting 3-bedroom, 2.5-bathroom abode offering a remarkable 1689 square feet of living space. This two-story marvel stands poised for sale, ready to embrace you as its new homeowner. Step inside to discover a harmoniously integrated open floor plan, seamlessly merging the living, kitchen, and dining areas on the first floor. Revel in the comfort of abundant natural light flooding the living space, while the U-shaped kitchen boasts a spacious walk-in pantry, inviting culinary adventures and ample storage. The owner's entry from the rear two-car garage adds a touch of convenience to your daily routine, ensuring effortless transitions from car to home. MOVE IN READY NOW!
Property Details
Location Information
| Address | 1408 Solterra Boulevard Mesquite, TX 75181 |
MLS | 20930369 |
|---|
Interior Features
| Bedrooms | 3 | Bathrooms | 3 |
|---|---|---|---|
| Square Footage | 1,689 | Garage Spaces | 2 |
| Stories | 0 | Acres | 0 |
Schools & Community
| County | - | Subdivision | - |
|---|---|---|---|
| School District | Mesquite ISD | Driving Directions |




 (214) 876-4066
 1765 Cresthill Drive | Rockwall, Texas 75087
