



Property Images Loading...
Listing: #20929545
1713 Victoria Drive
Fort Worth, TX 76131

Beds
3
Baths
2
Sqft
1,702
Garage
2$384,900
Status
0
Year Built
2019
Property Type
Single Family Residence
About this Property
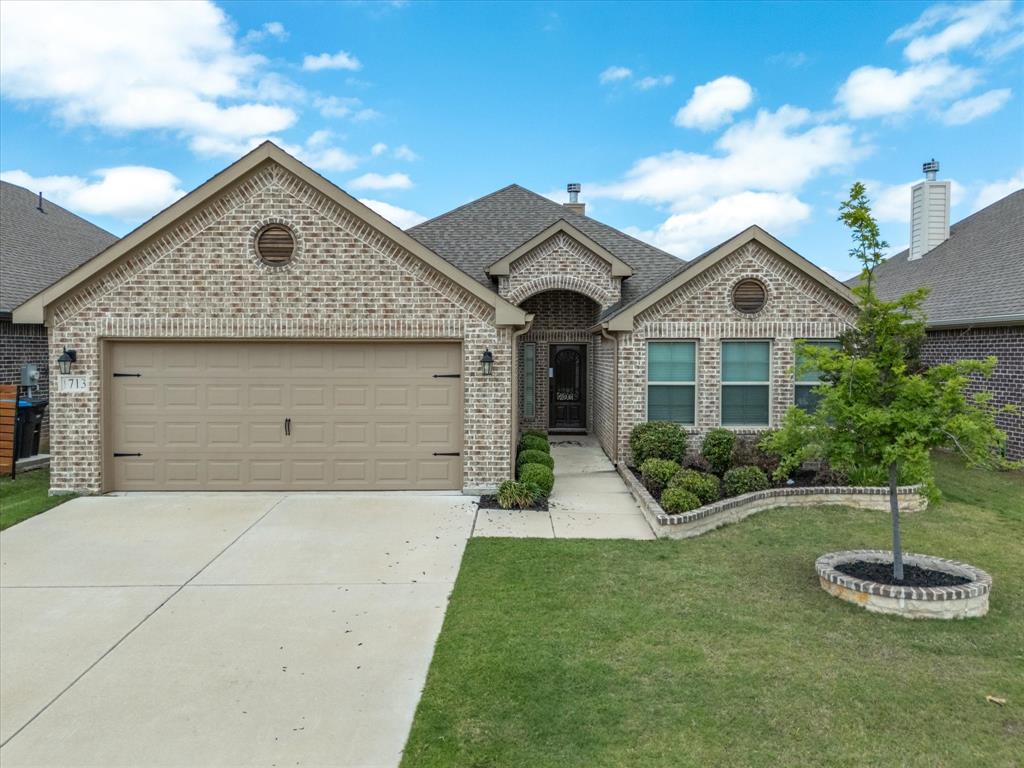
Convenient suburban living awaits in this well-maintained and barely lived in gem in North Fort Worth near Loop 820 and I35W. Located minutes away from schools, shopping, dining, and entertainment, this split-bedroom open concept home built by Riverside Homebuilders checks all the boxes! In just over 1,700 square feet, you get three spacious bedrooms, two full bathrooms, and a study. The living room features handsome engineered hardwood floors and a gas starter cast stone fireplace. The eat-in kitchen offers a large granite island, 42-inch Hoffman cabinets, stainless steel built-in appliances, and exterior venting over the gas range. The large owner's suite has an attached bath with a double vanity, garden tub, separate tile shower, and walk-in closet. Other notable home features include spray foam insulation, a covered back porch, surround sound pre-wiring, and stone border for the front yard flower bed and tree ring to enhance curb appeal. A community swimming pool and playground are just a four minute walk away. This home's condition, features, and location offer incredible value under $400k!
Property Details
Location Information
| Address | 1713 Victoria Drive Fort Worth, TX 76131 |
MLS | 20929545 |
|---|
Interior Features
| Bedrooms | 3 | Bathrooms | 2 |
|---|---|---|---|
| Square Footage | 1,702 | Garage Spaces | 2 |
| Stories | 0 | Acres | 0 |
Schools & Community
| County | - | Subdivision | - |
|---|---|---|---|
| School District | Eagle MT-Saginaw ISD | Driving Directions |




 (214) 876-4066
 1765 Cresthill Drive | Rockwall, Texas 75087
