



Property Images Loading...
Listing: #20925091
4304 James Street
North Richland Hills, TX 76180

Beds
2
Baths
3
Sqft
1,505
Garage
2$324,990
Status
0
Year Built
2024
Property Type
Townhouse
About this Property
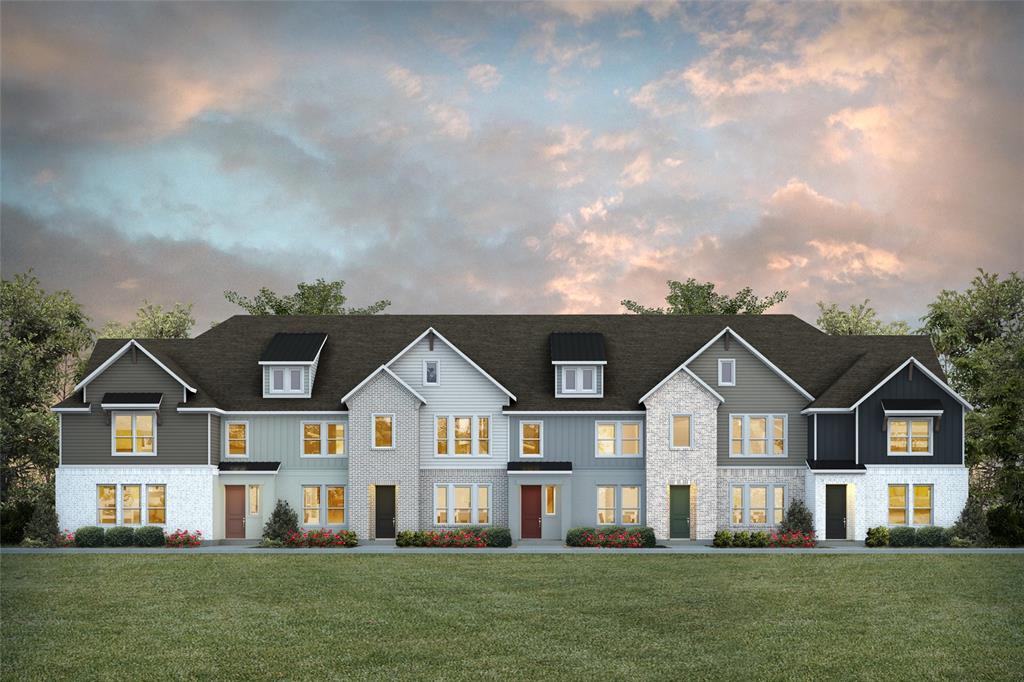
CB JENI HOMES CONRAD floor plan. Abundant living is yours in this open concept design highlighted by vaulted ceilings, flooded with natural light Second floor loft space has open railing with view to double story living room. Luxury finishes include resilient wood look plank flooring at first floor, gourmet kitchen—shaker style cabinetry, stainless steel appliance package with vent to outside, under cabinet lighting, quartz counters, high end tile finishes throughout. Great storage including 2 walk-in closets in the owner's suite, and a walk-in closet in the secondary bedroom. Ready NOW!
Property Details
Location Information
| Address | 4304 James Street North Richland Hills, TX 76180 |
MLS | 20925091 |
|---|
Interior Features
| Bedrooms | 2 | Bathrooms | 3 |
|---|---|---|---|
| Square Footage | 1,505 | Garage Spaces | 2 |
| Stories | 0 | Acres | 0 |
Schools & Community
| County | - | Subdivision | - |
|---|---|---|---|
| School District | Birdville ISD | Driving Directions |




 (214) 876-4066
 1765 Cresthill Drive | Rockwall, Texas 75087
