



Property Images Loading...
Listing: #20905040
1137 Carnation Drive
Crowley, TX 76036

Beds
3
Baths
3
Sqft
2,093
Garage
2$322,458
Status
0
Year Built
2024
Property Type
Townhouse
About this Property
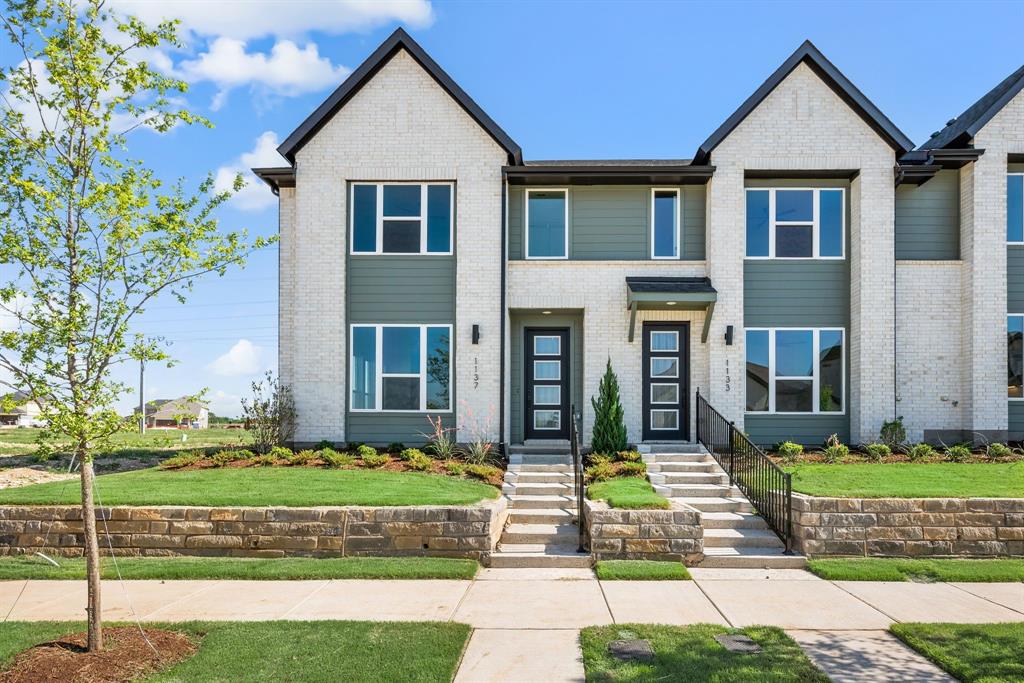
CADENCE HOMES SALLIE floor plan. Introducing our SALLIE floor plan - an impressive Modern townhome filled with abundant windows and luxury finishes, located in the beautifully designed Karis master-planned community in Crowley. Here, you’ll enjoy access to parks, green spaces, playgrounds, and a variety of community activities that create a welcoming, resort-style atmosphere. Step into a gourmet kitchen featuring a massive island, stainless steel appliances, and quartz countertops - perfect for cooking, hosting, and gathering with loved ones. Durable vinyl plank flooring throughout most of the first floor adds style and easy maintenance to your everyday living. Upstairs, a spacious game room offers the perfect place for family time, movie nights, or a relaxing retreat. The luxurious main bedroom suite includes two walk-in closets, abundant energy-efficient windows, and a spa-inspired bathroom with a double vanity and a large walk-in shower accented by upgraded tile. Secondary bedrooms enjoy convenient access to a well-appointed full bath featuring double sinks and a tub-shower combination. The upstairs laundry room adds everyday comfort and efficiency. The rear-entry two-car garage offers additional storage and keeps the home’s curb appeal clean and charming. Come experience this resort-style neighborhood for yourself - take a tour of the stunning homes and vibrant community amenities. MOVE IN READY NOW! END OF THE YEAR SAVINGS event now underway!
Property Details
Location Information
| Address | 1137 Carnation Drive Crowley, TX 76036 |
MLS | 20905040 |
|---|
Interior Features
| Bedrooms | 3 | Bathrooms | 3 |
|---|---|---|---|
| Square Footage | 2,093 | Garage Spaces | 2 |
| Stories | 0 | Acres | 0 |
Schools & Community
| County | - | Subdivision | - |
|---|---|---|---|
| School District | Crowley ISD | Driving Directions |




 (214) 876-4066
 1765 Cresthill Drive | Rockwall, Texas 75087
