



Property Images Loading...
Listing: #20902001
2628 Red Tailed Hawk Lane
McKinney, TX 75071

Beds
3
Baths
3
Sqft
2,116
Garage
2$398,230
Status
0
Year Built
2024
Property Type
Townhouse
About this Property
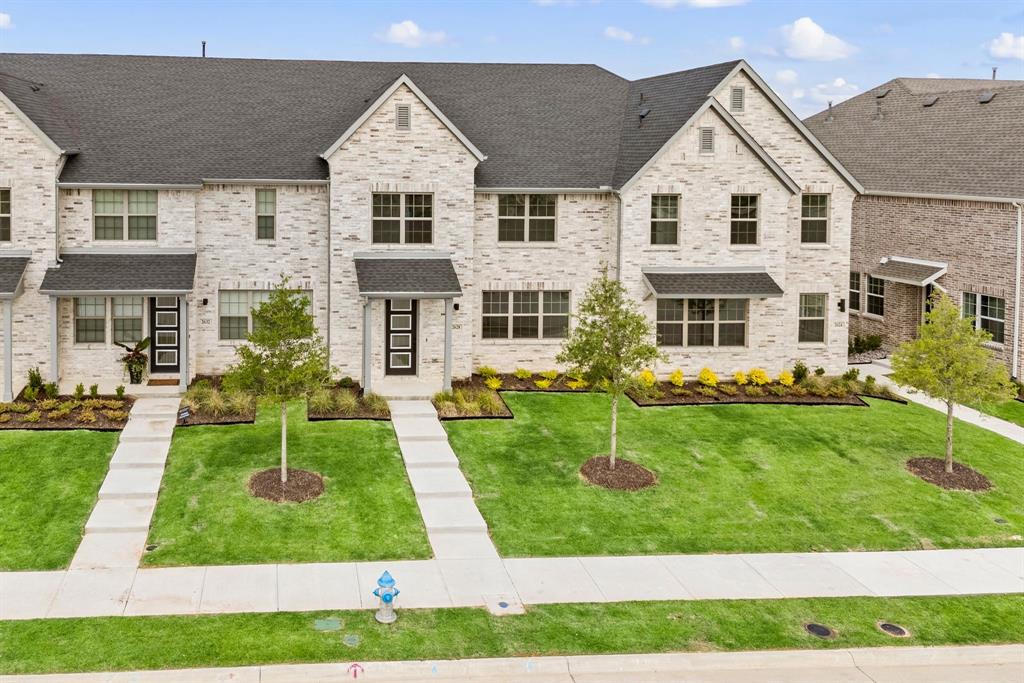
CADENCE HOMES AURORA REVERSE floor plan. Explore fine living with this spacious 2,116 sf Aurora Old World floor plan townhome. This 3-bed, 2.5-bath home is tailored for those who value both style & function. Step into the open-concept living space, bathed in natural light, encompassing a living room, dining area & kitchen. The L-shaped kitchen, adorned with walk-in pantry & island featuring built-in sink + dishwasher, promises to streamline your culinary adventures. Ascend to the 2nd floor & uncover a versatile game room area—perfectly suited for a playroom, crafting, or reading retreat. Beds 2 & 3 provide a cozy refuge, with walk-in closets & ample natural light. A full bath, boasting dual sinks, caters to the family’s needs, while 2nd-floor laundry area adds a touch of everyday convenience. Retreat to the spacious primary suite, featuring an expansive walk-in closet. Primary bath stands as a sanctuary of luxury, boasting dual sinks, a lavish shower, linen closet & private water closet. MOVE IN READY NOW!
Property Details
Location Information
| Address | 2628 Red Tailed Hawk Lane McKinney, TX 75071 |
MLS | 20902001 |
|---|
Interior Features
| Bedrooms | 3 | Bathrooms | 3 |
|---|---|---|---|
| Square Footage | 2,116 | Garage Spaces | 2 |
| Stories | 0 | Acres | 0 |
Schools & Community
| County | - | Subdivision | - |
|---|---|---|---|
| School District | McKinney ISD | Driving Directions |




 (214) 876-4066
 1765 Cresthill Drive | Rockwall, Texas 75087
