



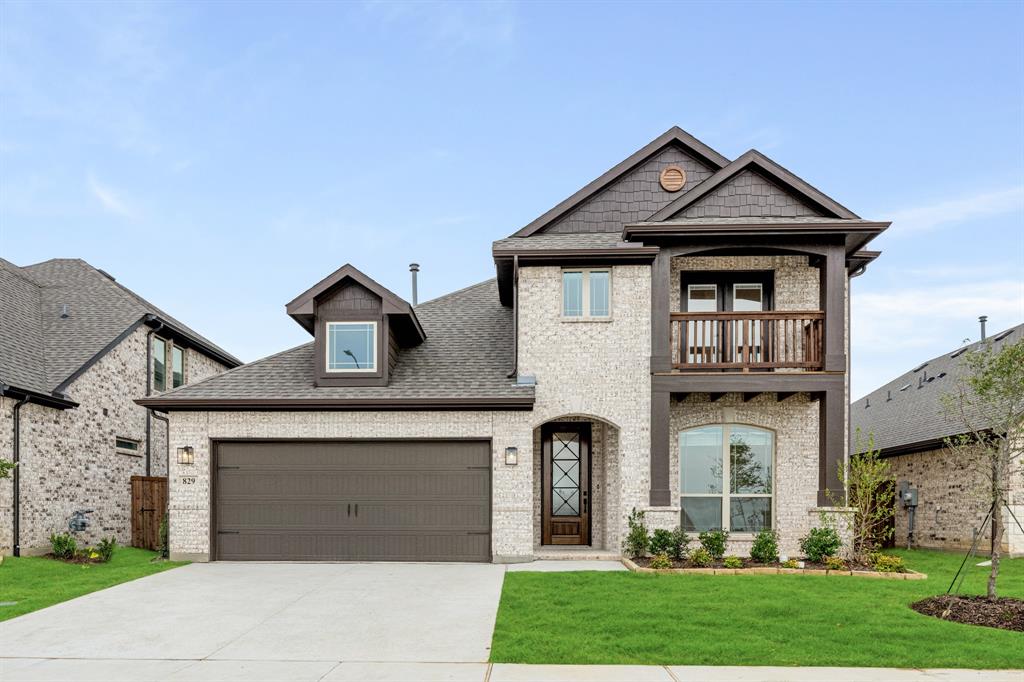
Property Images Loading...
Listing: #20850359
829 Trout Lilly Drive
Fort Worth, TX 76247

Beds
4
Baths
4
Sqft
3,026
Garage
2$509,990
Status
0
Year Built
2024
Property Type
Single Family Residence
About this Property
NEW! NEVER LIVED IN! Move-In Ready! Sitting on an interior lot, Bloomfield's Dewberry II floor plan offers an exceptional blend of comfort and elegance with 4 bedrooms, 3.5 baths, and a 2-car garage. A striking all-brick facade with a charming brick front porch and an upgraded 8' Republic-style front door, complemented by gutters, creates a welcoming first impression. Inside, site-finished hardwood floors extend through all common areas, enhancing the warmth of the open-concept design, while 8' interior doors on the first floor add a touch of grandeur. The Deluxe Kitchen boasts pure white Charleston cabinets, sleek Quartz countertops, a basketweave-patterned backsplash, pot and pan drawers, a wood vent hood, a gas cooktop, and built-in SS appliances. The Primary Suite provides a private retreat with a walk-in closet and a luxurious garden tub, while charming window seats add character to the home. A private Study with elegant Glass French Doors offers a quiet workspace, and upstairs, a dedicated Tech Center enhances functionality alongside the spacious game and media rooms. Bath 3 is conveniently located upstairs for added comfort. Thoughtful details such as 2-inch faux wood blinds and a tankless water heater elevate the home’s efficiency, while a covered porch with a gas drop makes outdoor entertaining effortless. Visit Wildflower Ranch to see it for yourself today!
Property Details
Location Information
| Address | 829 Trout Lilly Drive Fort Worth, TX 76247 |
MLS | 20850359 |
|---|
Interior Features
| Bedrooms | 4 | Bathrooms | 4 |
|---|---|---|---|
| Square Footage | 3,026 | Garage Spaces | 2 |
| Stories | 0 | Acres | 0 |
Schools & Community
| County | - | Subdivision | - |
|---|---|---|---|
| School District | Northwest ISD | Driving Directions |




 (214) 876-4066
 1765 Cresthill Drive | Rockwall, Texas 75087
