



Property Images Loading...
Listing: #20840088
706 Jupiter Road
Allen, TX 75002

Beds
3
Baths
4
Sqft
1,631
Garage
2$365,000
Status
0
Year Built
2002
Property Type
Townhouse
About this Property
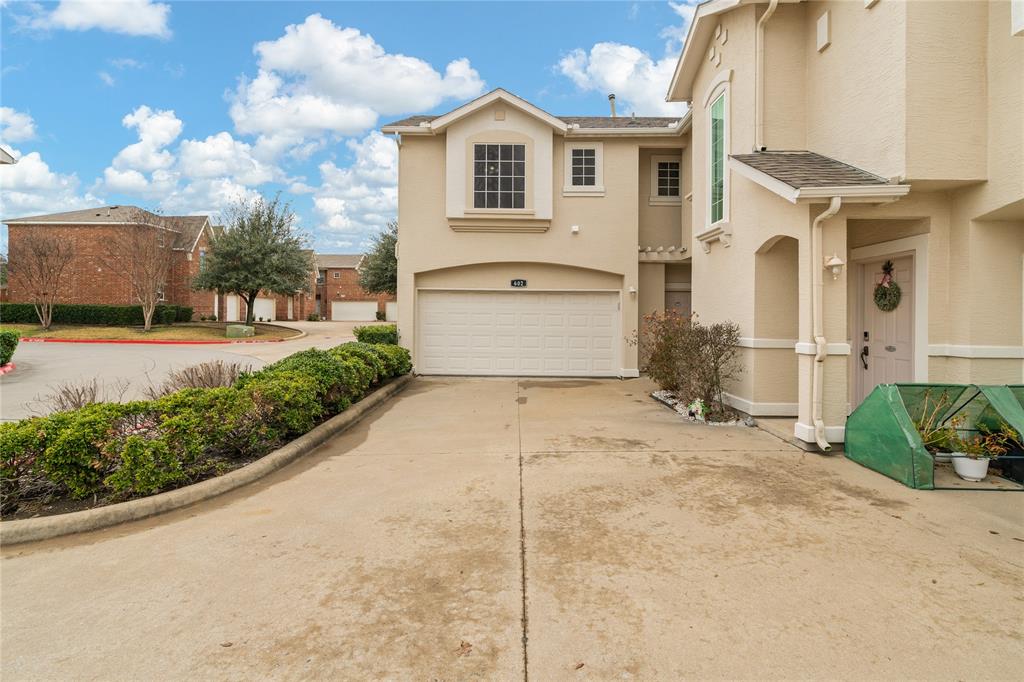
Rare Opportunity! Remodeled 3-Bed, 3.5-Bath Townhome with Smart Upgrades & Green Space. Step into a beautifully updated townhome where style, convenience, and modern comforts come together. Featuring three bedrooms, three full baths, and a half bath, this home is designed for both comfort and efficiency. The remodeled downstairs suite includes a full ensuite bath with direct access to the back porch and green space—perfect for pets or relaxing outdoors. Upstairs, the primary suite is a true retreat with a walk-in closet, oversized soaking tub, separate shower, dual sinks, and private water closet. Smart features include a Wi-Fi-enabled thermostat and a smart microwave range you can control from an app. Aside from the complete remodel of the common areas, system updates include one HVAC unit replaced last year and a water heater that's only three years old. Designed for both aesthetics and functionality, the J-swing driveway leads to an epoxy-floored garage with built-in hanging storage. Inside, every detail has been refreshed—from new cabinetry and flooring to modern lighting, crown molding, and vaulted ceilings. Enjoy low-maintenance living with an HOA that covers landscaping and exterior maintenance, plus access to the community pool. Down the road from BARK YARD - Paws up, dog lovers! The Bark Yard is ready for your furry friends to frolic and play! With spacious, shaded areas for the big pups and agility features for the little ones, Bark Yard is designed for tail-wagging fun. Let your dog explore, socialize, and run free in an exciting environment. This home is truly move-in ready—schedule your showing today! Qualifying buyers can receive up to a $9,300 credit from our partnered lender. See the transaction desk for details.
Property Details
Location Information
| Address | 706 Jupiter Road Allen, TX 75002 |
MLS | 20840088 |
|---|
Interior Features
| Bedrooms | 3 | Bathrooms | 4 |
|---|---|---|---|
| Square Footage | 1,631 | Garage Spaces | 2 |
| Stories | 0 | Acres | 0 |
Schools & Community
| County | - | Subdivision | - |
|---|---|---|---|
| School District | Allen ISD | Driving Directions |




 (214) 876-4066
 1765 Cresthill Drive | Rockwall, Texas 75087
