



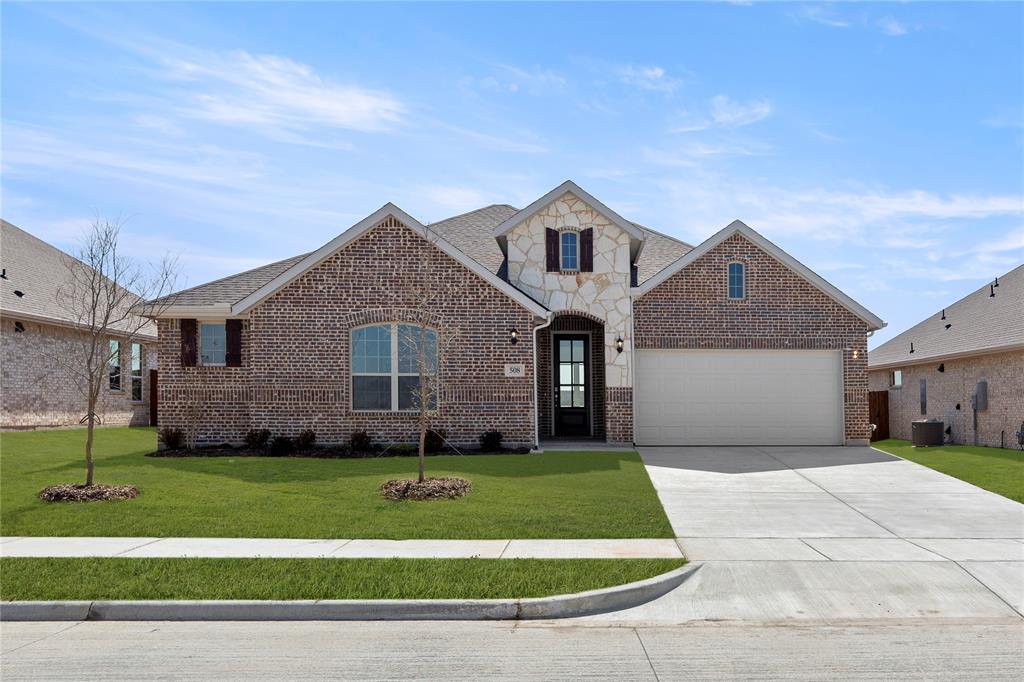
Property Images Loading...
Listing: #20783398
508 Fort Davis
Forney, TX 75126

Beds
4
Baths
3
Sqft
2,044
Garage
2$391,205
Status
0
Year Built
2024
Property Type
Single Family Residence
About this Property
MLS# 20783398 - Built by Kindred Homes - Ready Now! ~ Monthly Payment: $2,691.70* - see terms. The Bluebonnet floor plan offers a modern open-concept design perfect for entertaining. The spacious kitchen boasts white cabinets, dark contrasting backsplash, quartz countertops, a center island, and a walk-in pantry. Flowing into the dining area and great room, it opens to an extended covered patio for seamless indoor-outdoor living. The luxurious primary suite features dual vanities, a separate tub and shower, and a large walk-in closet. Additional highlights include secondary bedrooms with walk-in closets, a private study, and a centrally located laundry room.
Property Details
Location Information
| Address | 508 Fort Davis Forney, TX 75126 |
MLS | 20783398 |
|---|
Interior Features
| Bedrooms | 4 | Bathrooms | 3 |
|---|---|---|---|
| Square Footage | 2,044 | Garage Spaces | 2 |
| Stories | 0 | Acres | 0 |
Schools & Community
| County | - | Subdivision | - |
|---|---|---|---|
| School District | Forney ISD | Driving Directions |




 (214) 876-4066
 1765 Cresthill Drive | Rockwall, Texas 75087
